Love your home again.
Extensions, loft conversions, and renovations designed around how your family lives. From our Wokingham studio, we secure planning permission, handle Building Regulations, and guide your builder every step of the way across Berkshire and Oxfordshire.
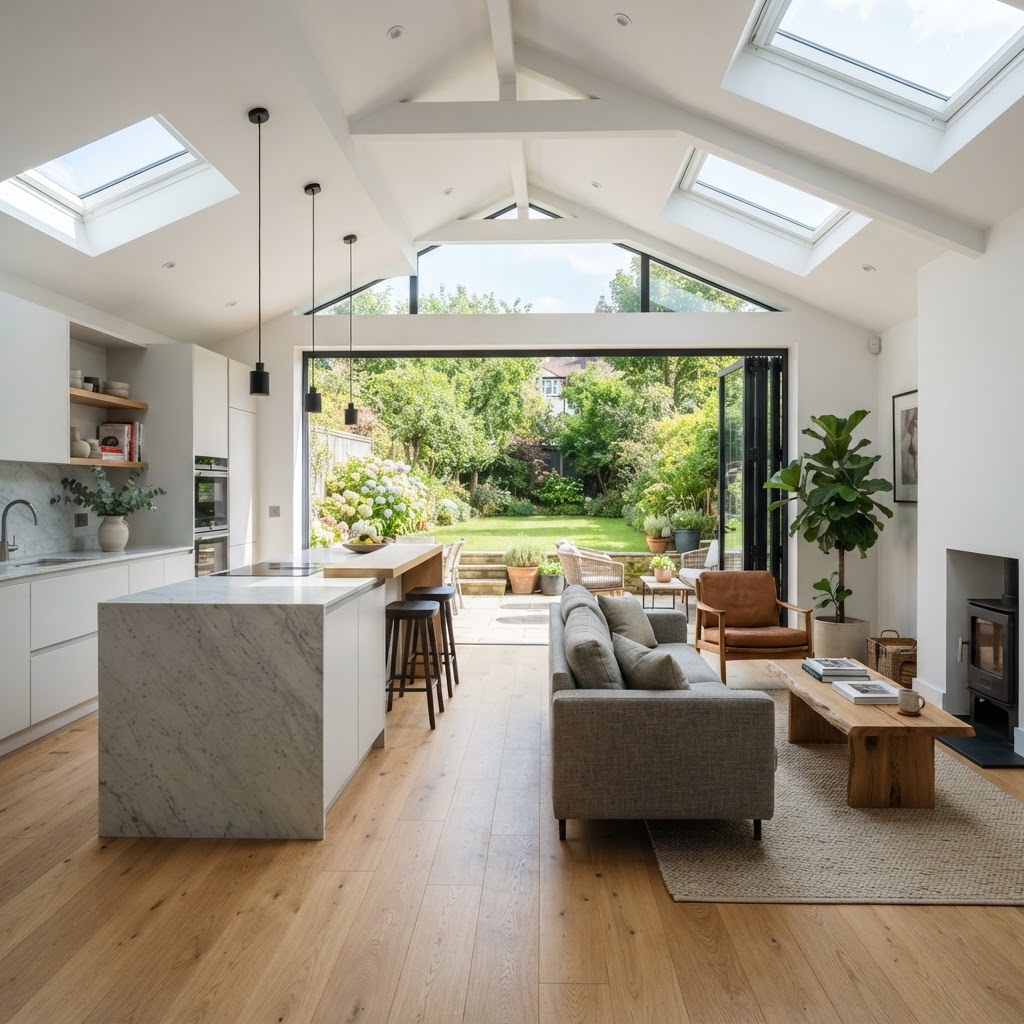
Planning Permission Secured
We navigate local authority requirements so your application is approved the first time.
8-Week Typical Turnaround
From submission to decision, we keep your project moving on schedule.
Stay in the Home You Love
Extend and transform without the cost and upheaval of moving.
Your home feels too small. But is moving the answer?
You love your location. The schools, the neighbours, the community. But the space no longer works. The kitchen is too small, there is no room for a growing family, or you need a home office.
- Stamp duty on your new home
- Estate agent fees (1.5 to 2%)
- Legal and conveyancing fees
- Removals and redecoration
- Leaving your community behind
- Stay in the home and area you love
- Add value to your current property
- Design the space around your family
- One fixed fee, no surprises
- Planning and Building Regs handled
Real homes transformed, not sold and moved on.
These homeowners faced the same dilemma you might be facing now. They chose to extend and transform their existing properties, creating the space they needed without the cost and upheaval of moving.
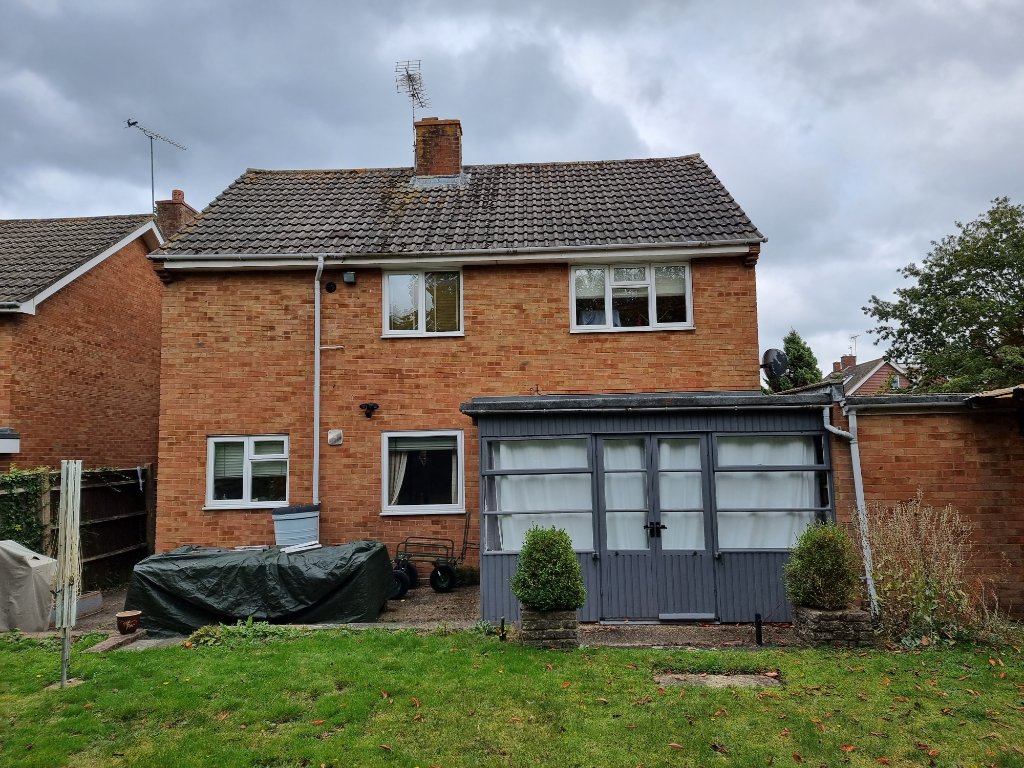
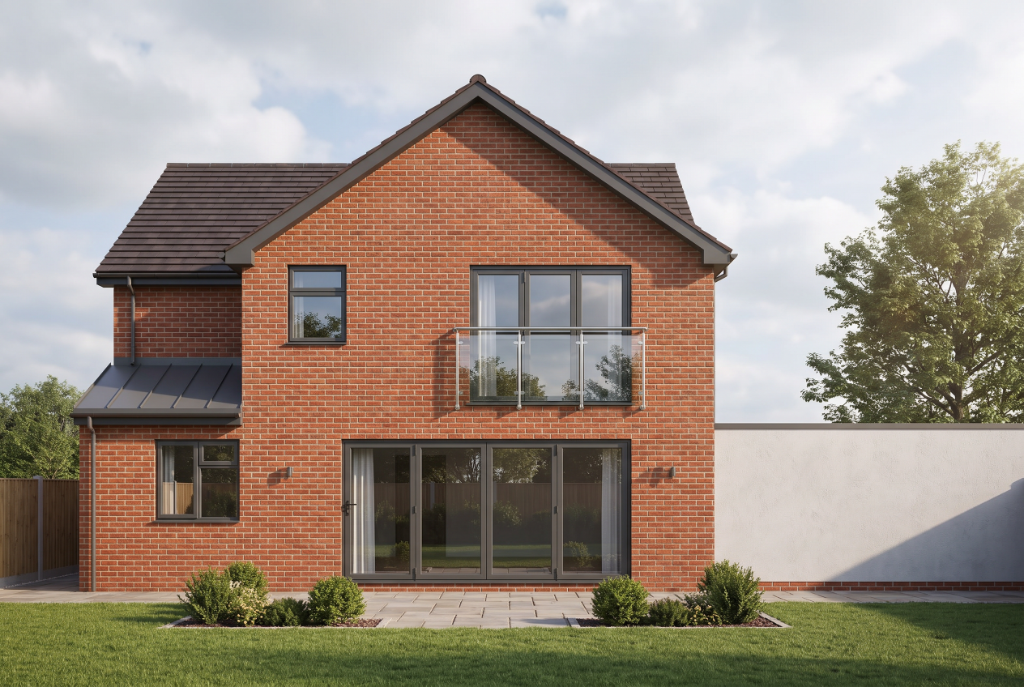
Earley, Reading
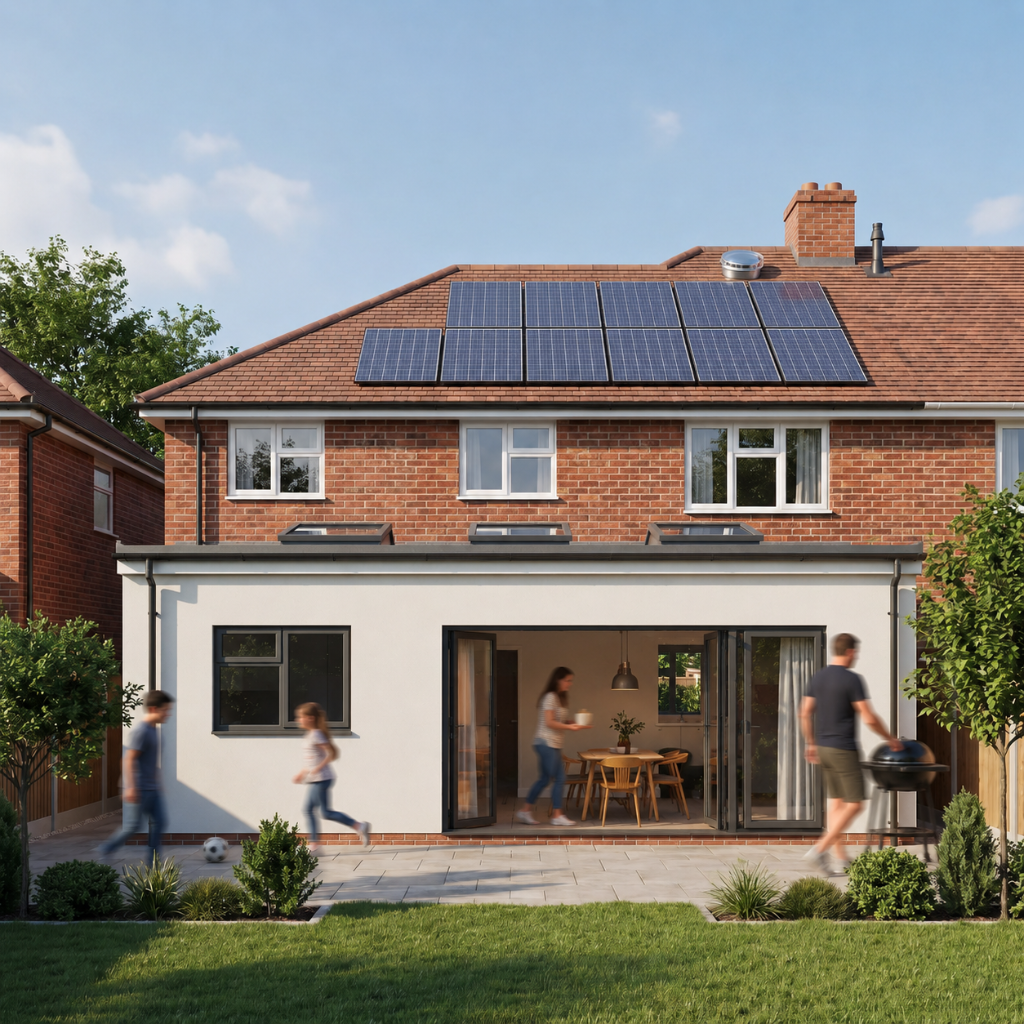
A substantially transformed family home with bright open-plan living and a new rear balcony, all without moving.
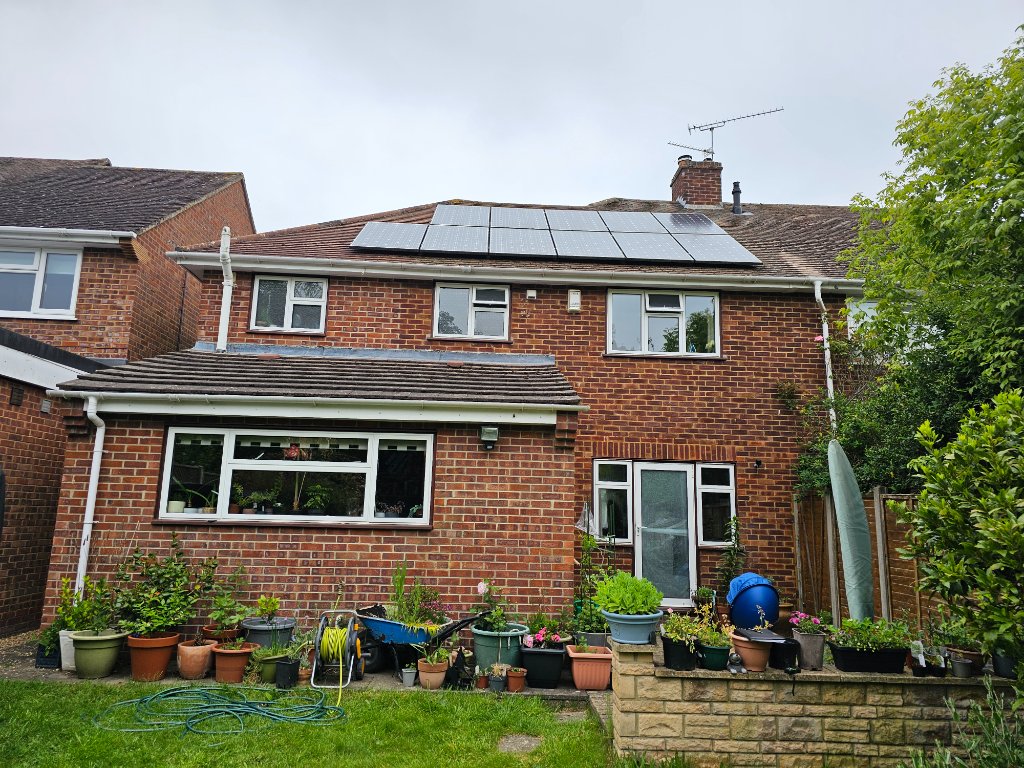
Woodley, Reading
A spacious, light-filled open-plan living area with a seamless garden connection, giving the family the space they needed.
Should I Move or Extend?
Compare the true cost of moving against extending, including stamp duty, fees, location factors, and the emotional cost of leaving your home and community. Adjust the values to see your personalised recommendation in real time.
Financial Factors
Location
Lifestyle and Emotional Factors
Your extension could add more value than it costs, effectively paying for itself. Compared to moving, extending saves you £117,460 in sunk costs.
Your extension could add more value than it costs, effectively paying for itself.
A clear path from idea to completion.
Free Discovery Call
A no-obligation conversation to understand your goals, your home, and what you want to achieve.
Feasibility Assessment
We assess what planning will allow, what it will cost, and what the return on investment looks like.
Design and Planning
Bespoke design developed with you, submitted to the local authority with full supporting documentation.
Construction Package
Technical drawings and Building Regulations approval so your builder can deliver to specification.
Projects we deliver for homeowners.
Single and Double Storey Extensions
From open-plan kitchen living to adding bedrooms and significant living space without leaving your location.
Loft Conversions
Maximise your space with thoughtfully designed dormer or velux conversions.
Kitchen Extensions
Transform how you cook, dine, and entertain with a light-filled space.
New Build
Bespoke new build homes designed from the ground up to suit your site and lifestyle.
Planning Applications
Full planning permission submissions handled end to end.
Building Regulations
Construction packages that ensure compliance and quality.
Homeowners who chose to extend.
"Suki has done a great job in pushing through phase 1 of our planning application. He came up with ideas and solutions that we had not considered so very happy."
"We do not know how we would have started our project without the great support, expertise and knowledge of Suki. Every question we had was never a problem."
"Highly recommend ADSJ Associates. Great communication throughout. Lots of experience and great advice. They made the process a lot easier and stress free."
Found a home you want to buy?
Have a chartered architect walk the property with you and give brief, practical advice on the day, before you commit. Billed per hour with no obligation to proceed with further services.
Book your Roadmap Session with a chartered architect.
A 30-minute consultation with our Principal Architect to understand your project, assess feasibility, and map the path from concept to completion, with no obligation.
Book a Roadmap Session