Chartered architects
in Caversham
Extensions, loft conversions and remodelling across Caversham and Caversham Heights, designed around period housing and the river setting.
Period housing, and the constraints that come with it.
Caversham runs along the north bank of the Thames, and its housing reflects it. Victorian and Edwardian terraces and villas sit close to the river, with larger houses climbing towards Caversham Heights and 1930s semis filling the streets between.
Period housing brings fixed constraints: narrow plots, shared rear access, roof geometry that limits head height in a loft, and neighbours close on both sides. We design with those limits rather than against them, which is what makes the planning case straightforward.
Being close to the river also matters. Drainage, ground conditions and flood risk can shape what is sensible, and whether a flood risk assessment will be needed, so we check the position of the site early.
What shapes a project in Caversham.
Reading Borough Council
Applications in Caversham are determined by Reading Borough Council. We prepare the drawings and the supporting information the case needs, and manage it through to a decision.
Conservation areas and the river setting
Parts of Caversham, particularly near the river and the older streets, have a protected character. We check the designation and design for materials, windows and detailing accordingly.
Flood risk
Where a property sits in or near a flood zone, the authority may ask for a flood risk assessment and for floor levels to be set appropriately. We identify this before the design is fixed.
What we are usually asked to do here.
Rear extensions on terraces
Kitchen and dining space added to the back of a period house, keeping light in the middle of what is often a deep plan.
Loft conversions
Roof conversions that work with the existing geometry and the head height it gives, with the stair position resolved early.
Remodelling and opening up
Reworking internal walls, circulation and glazing so a period house works for how you live now.
Garden rooms and annexes
Outbuildings for work, guests or family, positioned around the trees, boundaries and levels of the plot.
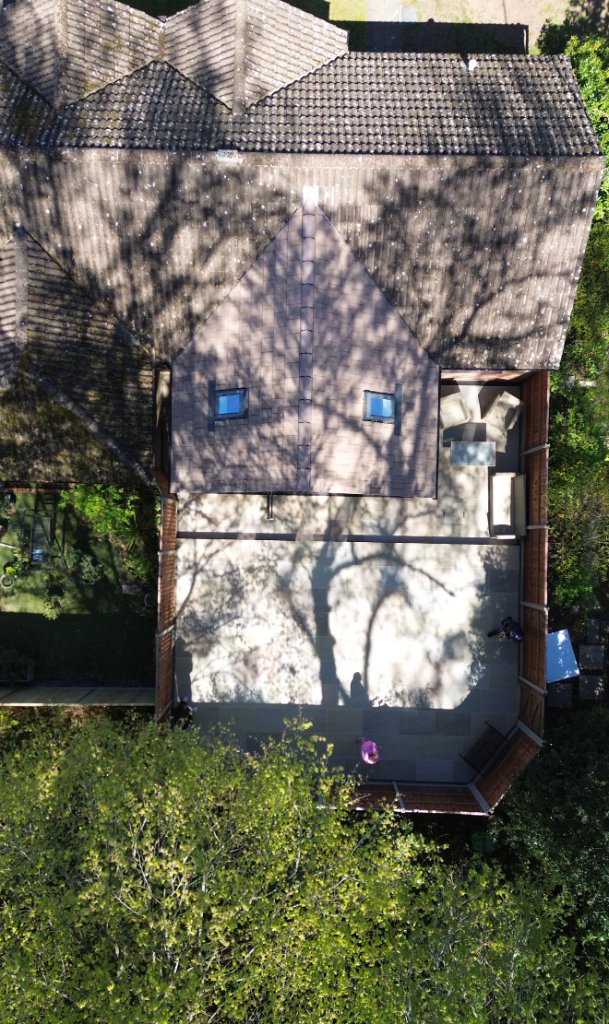
A local practice, working in Caversham.
- Typical work in Caversham: extensions and loft conversions.
- Applications are determined by Reading Borough Council, which we deal with directly.
- Studio at Albany House, 14 Shute End, Wokingham, a short drive from Caversham.
From first conversation to construction drawings.
Discovery Call
We assess your property and investment goals over the phone.
Feasibility
Use-class, Article 4, licensing, policy and yield numbers reviewed.
Planning & Design
C2, C3 to C4, Sui Generis or commercial application, plus extension design.
Building Regs
Fire safety, escape routes and room sizes built into the package.
Working with an architect in Caversham.
Which council deals with Caversham?
Can I have a loft conversion in a Victorian terrace?
We are close to the river. Does that affect what we can build?
How long does planning permission take?
Book your Roadmap Session with a chartered architect.
A 30-minute consultation with our Principal Architect to understand your project, assess feasibility, and map the path from concept to completion, with no obligation.
Book a Roadmap Session