A complete architectural service, end to end.
From initial feasibility to final construction, every stage is handled with the same precision and care. No handoffs, no gaps, no uncertainty.
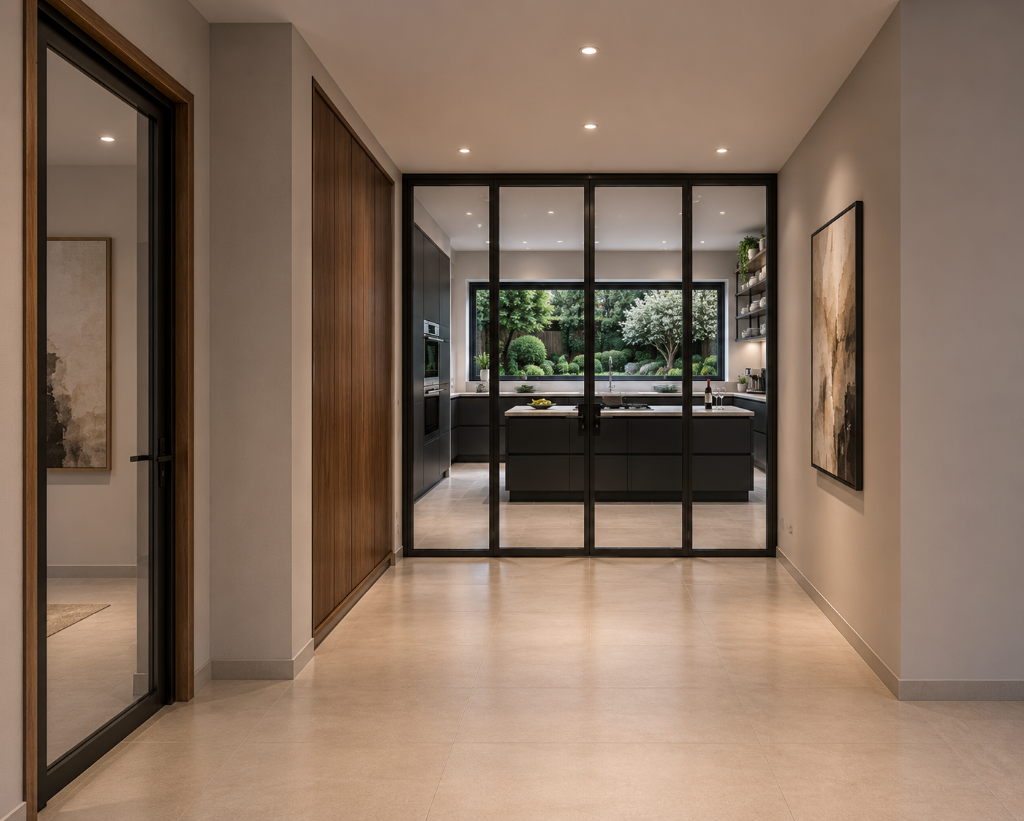
Architectural Design
Bespoke residential design that balances aesthetics, function, and planning feasibility. Every project is approached individually - no templates, no repetition.
- Concept design
- 3D visualisation
- Material specification
- Spatial planning
Planning Applications
Full planning permission submissions with expert navigation of local authority requirements across Berkshire and the South East.
- Householder applications
- Full planning permission
- Discharge of conditions
- Pre-application advice
Feasibility Studies
Comprehensive site analysis and development potential assessment before you invest capital or commit to a design direction. For homeowners exploring extend-vs-move and investors assessing yield.
- Site appraisal
- Planning policy review
- Development capacity
- GDV analysis
Building Regulations Packages
Detailed construction drawings and full Building Regulations compliance packages produced to exacting technical standards, with structural and M&E coordination for seamless Building Control approval.
- Construction drawings
- Detail design and specification
- Structural coordination
- Building Control submission
Project Management
End-to-end oversight ensuring your project is delivered to specification, on time, and within budget.
- Tender management
- Contract administration
- Site supervision
- Quality control
A clear path from concept to completion.
Every project follows a structured five-stage process designed to give you clarity and confidence at each step, from the first conversation to the final handover.
Consultation & Feasibility
We begin with a Roadmap Session to understand your brief, assess your property, and establish what is achievable within planning policy and budget.
Concept Design
We develop initial design proposals, exploring layout, light and spatial quality, supported by 3D visualisation so you can experience the space before it is built.
Planning Application
We prepare and submit a comprehensive planning package, managing all correspondence with the local authority to secure the best possible consent.
Technical Design
With planning secured, we produce detailed construction drawings and a full Building Regulations package, coordinating structural and M&E consultants.
Construction & Delivery
We support you through tender, contractor appointment and on-site delivery, administering the contract and safeguarding quality to completion.
Walk the site with a chartered architect before you buy.
Considering a residential or commercial property? Have one of our chartered architects attend the site with you, walk the building, and give you brief, practical advice on the day, so you understand the key opportunities and concerns before you commit to the purchase.
Houses, flats, and homes you are considering purchasing.
Commercial premises and investment opportunities.
- A chartered architect walks the property with you
- Brief, practical advice on the day
- Residential or commercial properties
- Billed per hour, no obligation to proceed
The site appraisal is a brief on-the-day walk-around and does not constitute a formal building survey, structural inspection, or specialist due diligence. Advice given is preliminary and should not replace the services of a qualified surveyor or other specialist adviser.
Not sure which service you need?
Book a Roadmap Session and we'll help you understand exactly what your project requires.
Book a Roadmap Session
Book your Roadmap Session with a chartered architect.
A 30-minute consultation with our Principal Architect to understand your project, assess feasibility, and map the path from concept to completion, with no obligation.
Book a Roadmap Session