Chartered architects
in Reading
Extensions, loft conversions and conversions across Reading, designed around period housing and the constraints that come with it, with planning managed from first sketch to submission.
Reading is a town of terraces.
Reading’s housing is largely period stock. Victorian and Edwardian terraces run through the central wards, built tight to their neighbours with narrow plots and rear access through shared alleys. Caversham and Tilehurst add 1930s semis with deeper gardens and more room to work with.
The constraints are real. Party wall positions, roof shapes, drainage runs, and the simple fact that an extension to a terrace is visible from several neighbouring windows. None of that is a reason not to extend, but it does shape the design.
We know how Reading Borough Council reads applications on these streets, and we draw accordingly, so the planning case is clear from the outset rather than argued afterwards.
What shapes a project in Reading.
Reading Borough Council
Reading Borough Council determines applications in the town. We prepare the drawings and the supporting material the case needs, and manage the submission through to a decision.
Conservation areas
Parts of Reading sit within conservation areas. Alterations there need to respect scale, materials and detailing, and we design for that from the first sketch.
Article 4 directions
Some areas have Article 4 directions that withdraw permitted development rights, including for certain conversions. We check whether one applies to your address before advising on a route.
What we are usually asked to do here.
Terrace extensions
Rear extensions and side-return infills that add kitchen or dining space while keeping light in the middle of the plan.
Loft conversions in period roofs
Conversions that work with the existing roof geometry and the limited head height it usually brings.
Conversions and multiple lets
Changing how a building is used, including house and flat conversions, with the planning and Building Regulations work covered.
Ground floor replanning
Opening up the back of a period house and reworking circulation so the plan suits how you live now.
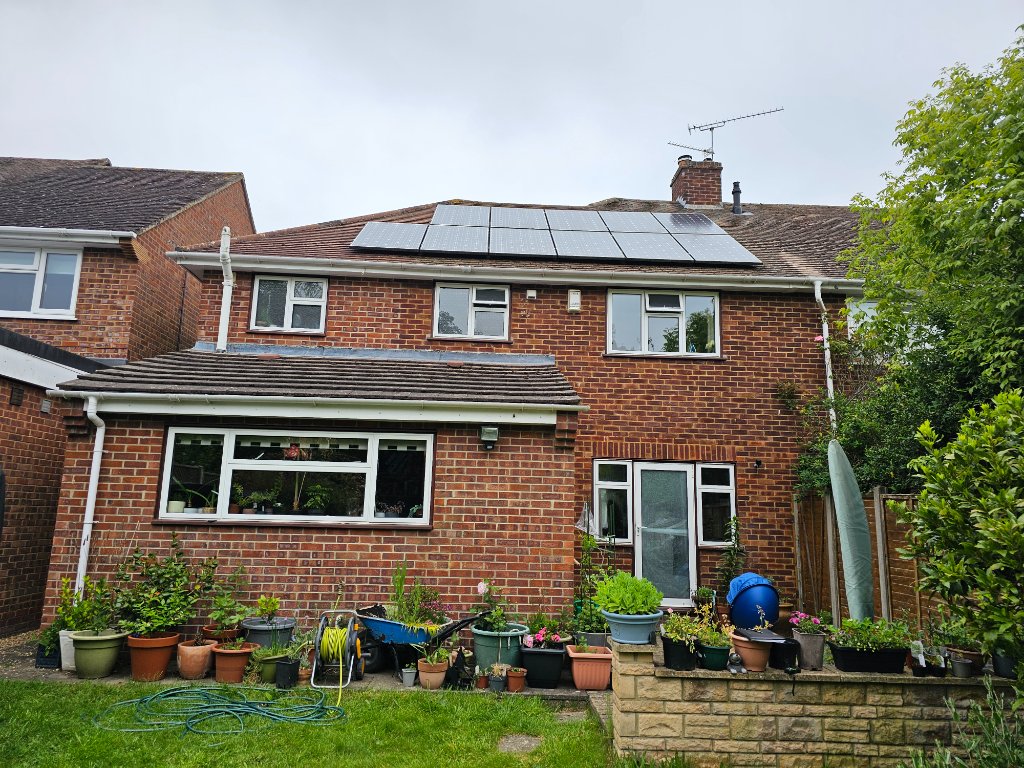
A local practice, working in Reading.
- Typical work in Reading: extensions, renovations and planning.
- Applications are determined by Reading Borough Council, which we deal with directly.
- Studio at Albany House, 14 Shute End, Wokingham, a short drive from Reading.
From first conversation to construction drawings.
Discovery Call
We assess your property and investment goals over the phone.
Feasibility
Use-class, Article 4, licensing, policy and yield numbers reviewed.
Planning & Design
C2, C3 to C4, Sui Generis or commercial application, plus extension design.
Building Regs
Fire safety, escape routes and room sizes built into the package.
Working with an architect in Reading.
Do you work on Reading terraces?
Which council decides my application?
My street may be in a conservation area. Does that matter?
Can you help with a conversion rather than an extension?
Book your Roadmap Session with a chartered architect.
A 30-minute consultation with our Principal Architect to understand your project, assess feasibility, and map the path from concept to completion, with no obligation.
Book a Roadmap Session