Chartered architects
in Woodley
Extensions, garage conversions and remodelled family homes in Woodley, a few minutes from our studio on Shute End.
Our closest town, and the one we know best.
Woodley sits a few minutes from the studio, which means site visits are quick and the estate layouts are familiar. Most of the town was built between the 1930s and the 1970s: semis and detached houses on generous plots, quiet cul-de-sacs, and a garage on most drives.
That housing suits extension work. There is usually room to go out at the rear, up into the roof, or to bring the garage into use as a room the family actually needs. Where rights have been restricted by a condition on the original consent, we establish that before the drawing stage rather than after.
Most of our Woodley clients are staying put and making the house work harder: more kitchen and family space at the back, a study, or an extra bedroom or two.
What shapes a project in Woodley.
Wokingham Borough Council
Woodley falls within Wokingham Borough Council, the same authority that covers our studio. We deal with the case officer directly and know what a householder application here is expected to contain.
Permitted development
A single-storey rear extension or a loft conversion often falls within permitted development rights. Estate housing sometimes carries conditions that remove those rights, so we confirm the position for your address first.
Garage conversions
Converting a garage needs Building Regulations approval, and sometimes planning permission where the garage was required for parking when the house was built. We check the original consent before advising.
What we are usually asked to do here.
Garage conversions
Turning an underused garage into a study, playroom, bedroom or utility room, with the floor levels, insulation and drainage resolved properly.
Single-storey rear extensions
Kitchen and family space opening onto the garden, sized to stay inside permitted development where possible.
Loft and dormer conversions
Extra bedrooms and bathrooms in the roof, with structure and stair positions worked out before anything is drawn to scale.
Kitchen and family remodelling
Replanning the ground floor and reworking circulation so the house suits how you live now.
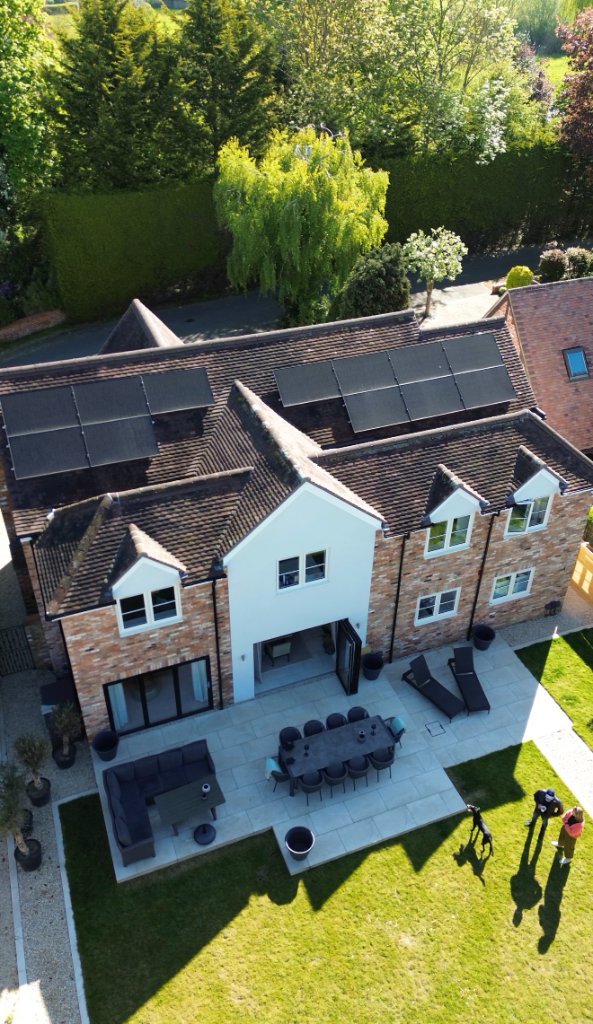
A local practice, working in Woodley.
- Typical work in Woodley: extensions and garage conversions.
- Applications are determined by Wokingham Borough Council, which we deal with directly.
- Studio at Albany House, 14 Shute End, Wokingham, a short drive from Woodley.
From first conversation to construction drawings.
Discovery Call
We assess your property and investment goals over the phone.
Feasibility
Use-class, Article 4, licensing, policy and yield numbers reviewed.
Planning & Design
C2, C3 to C4, Sui Generis or commercial application, plus extension design.
Building Regs
Fire safety, escape routes and room sizes built into the package.
Working with an architect in Woodley.
Do you cover Woodley?
Which council deals with Woodley?
Do I need permission to convert my garage?
How long does planning permission take?
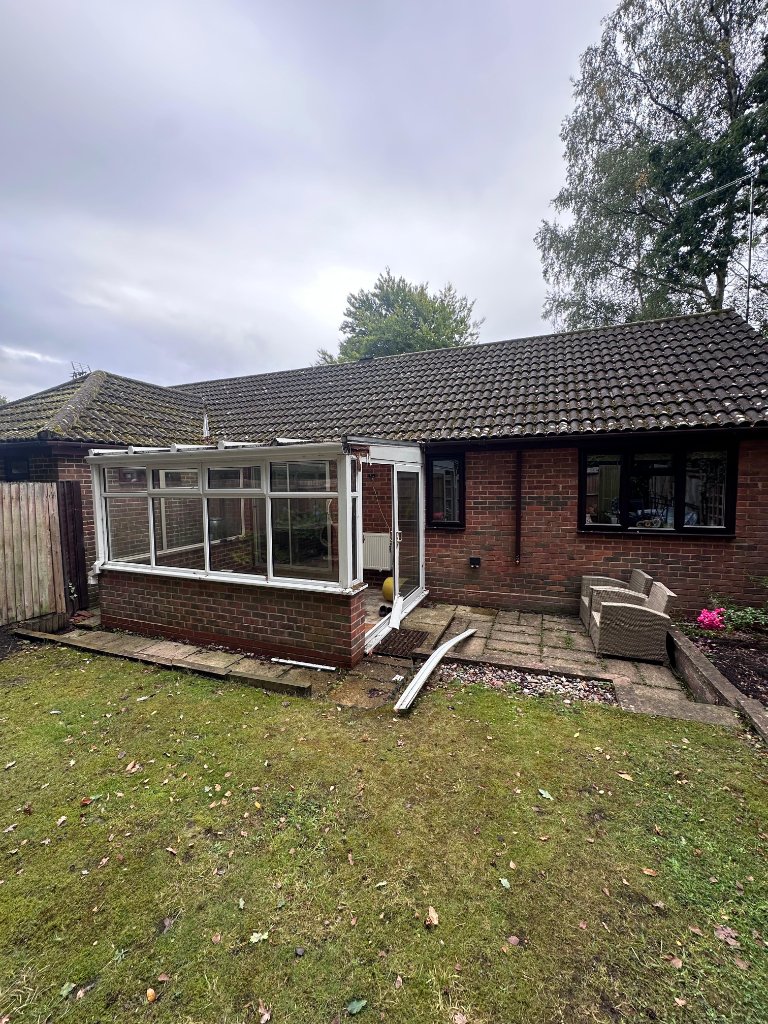
Book your Roadmap Session with a chartered architect.
A 30-minute consultation with our Principal Architect to understand your project, assess feasibility, and map the path from concept to completion, with no obligation.
Book a Roadmap Session