Chartered architects in Wokingham and the surrounding towns.
Based at Albany House, 14 Shute End, Wokingham. We design extensions, loft conversions and new homes, and we handle the planning and technical work that follows, for clients in Wokingham, Bracknell, Reading and Crowthorne.
A short walk from Wokingham town centre.
Albany House sits on Shute End, a few minutes from Wokingham town centre. Being local matters more than it sounds. We can visit the property, meet you on site and take measurements ourselves, rather than relying on photographs and a description.
It also means we already know the local picture: how Wokingham Borough Council, Bracknell Forest Council and Reading Borough Council approach householder applications, and what tends to be raised as an objection on the streets we work on. That knowledge shapes the drawings before anything is submitted.
Every project starts the same way. We look at what the site can take, explain the constraints plainly, and tell you what is worth pursuing.
Wokingham, Bracknell, Reading and Crowthorne.
Wokingham
Our studio sits on Shute End, a short walk from Wokingham town centre. Most of our work here is residential: house extensions, loft conversions and full-house remodelling on the older town-centre streets and the surrounding residential estates.
Winnersh · Woodley · Earley · Lower Earley · Twyford · Finchampstead · Barkham · Arborfield · Shinfield · Sindlesham · Hurst · Charvil · Sonning · Woosehill · Emmbrook · Norreys · Spencers Wood · Swallowfield · Sandhurst · Binfield · Warfield · Sunningdale · Ascot
What we do for clients nearby.
House extensions
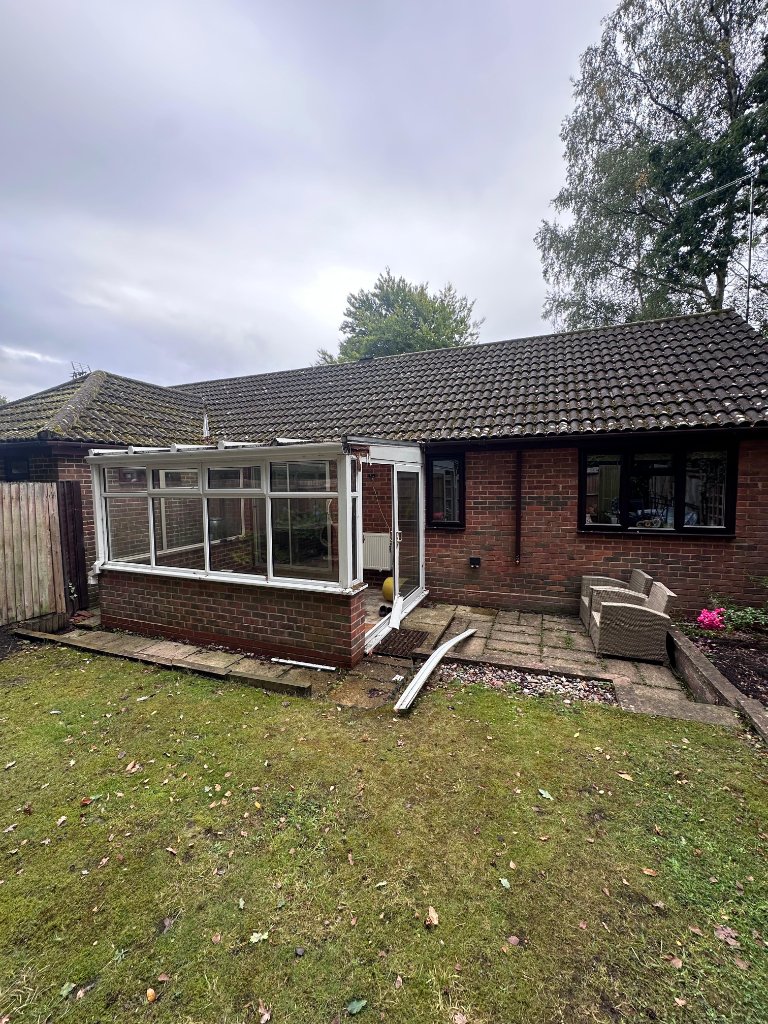
Rear, side and wrap-around extensions, designed around how you actually use the space.
Loft conversions
Roof and dormer conversions with the structural and head-height constraints resolved early.
Planning applications
Householder and full applications prepared and submitted to your local planning authority.
Building Regulations packages
Technical drawings and specifications suitable for construction and building control.
Pre-purchase site appraisals
An architect’s walk-around of a property you are considering, billed hourly with no obligation.
Feasibility studies
What the site can realistically accommodate, assessed before you commit to a purchase.
From first conversation to construction drawings.
Discovery Call
We assess your property and investment goals over the phone.
Feasibility
Use-class, Article 4, licensing, policy and yield numbers reviewed.
Planning & Design
C2, C3 to C4, Sui Generis or commercial application, plus extension design.
Building Regs
Fire safety, escape routes and room sizes built into the package.
Working with an architect in Wokingham.
Where is ADSJ Architecture based?
Which towns near Wokingham do you cover?
Which council deals with my planning application?
How long does planning permission take?
Can you help before I buy a property?
Book your Roadmap Session with a chartered architect.
A 30-minute consultation with our Principal Architect to understand your project, assess feasibility, and map the path from concept to completion, with no obligation.
Book a Roadmap Session