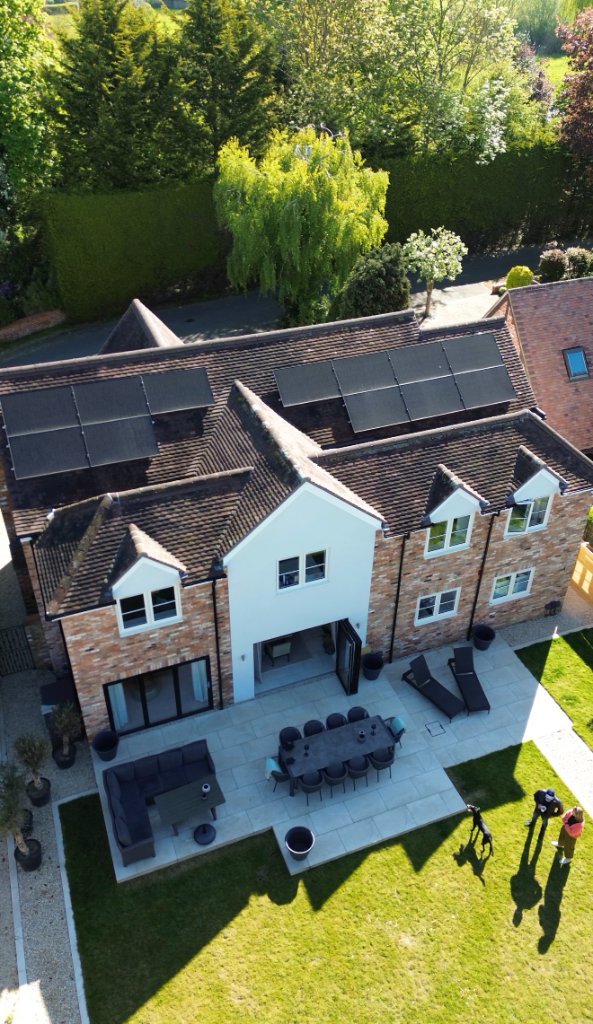
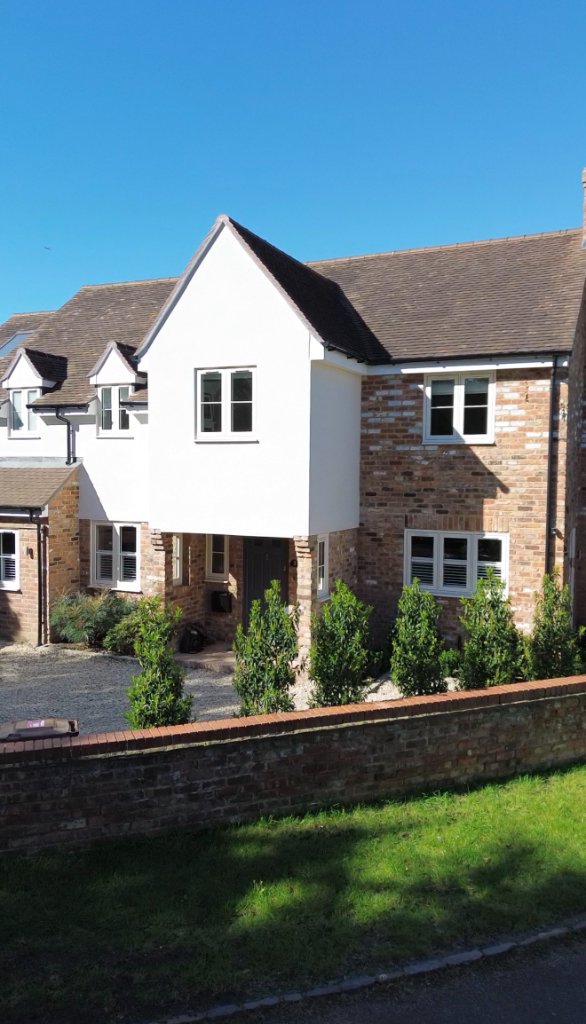
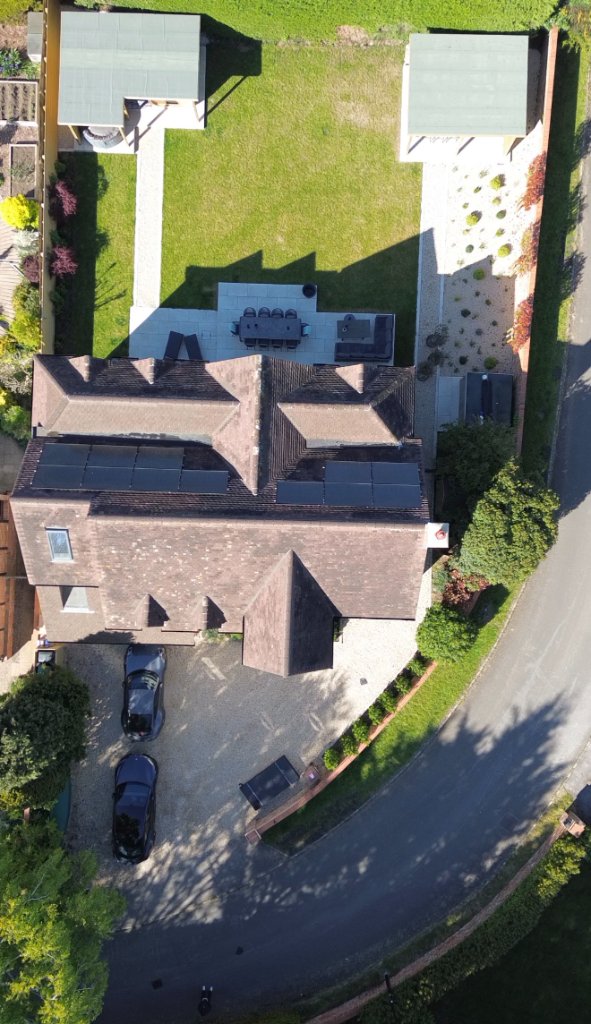
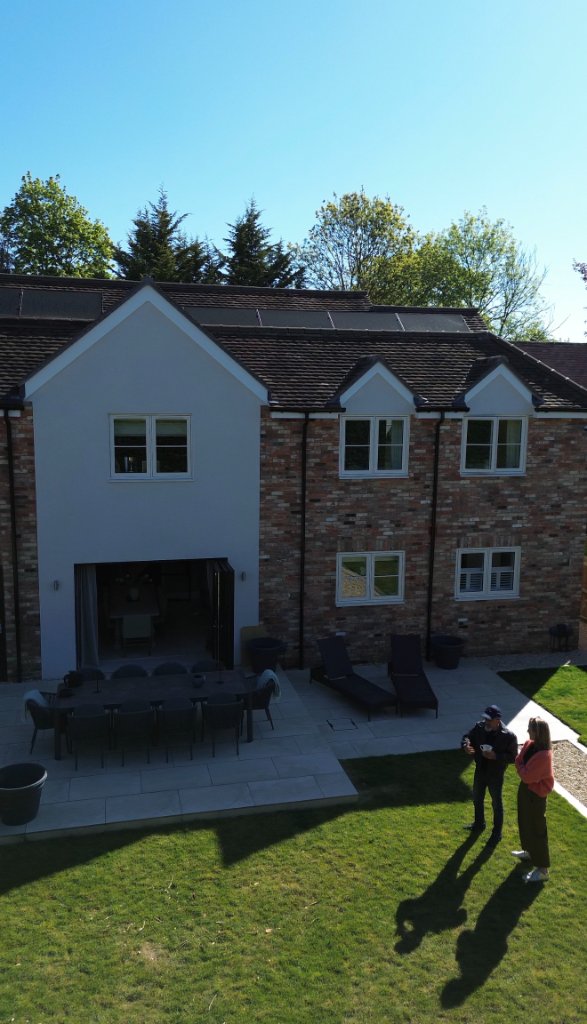
Shiplake Double Storey Extension
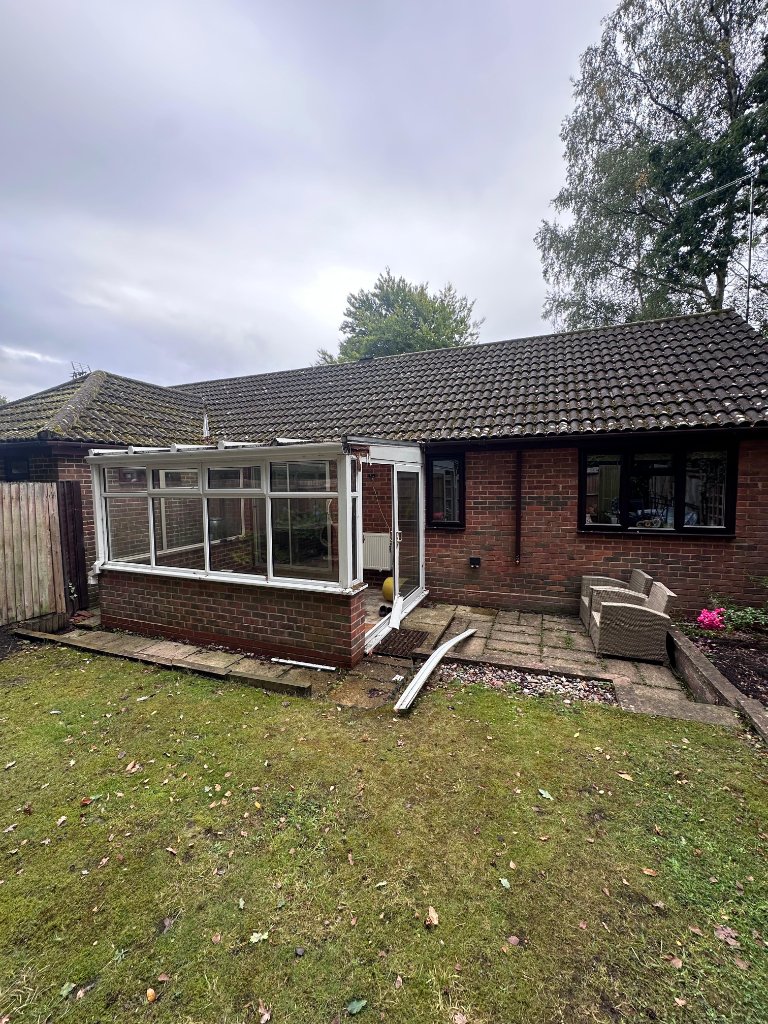
A stunning family home transformation. Our client sought to significantly increase the usable living space to accommodate a growing family, and we developed proposals for a double-storey rear extension that transformed the internal layout and transformed the home.
Discuss a Similar ProjectChallenges
The ground floor was too small for a growing family, and additional flexible spaces were needed to support leisure and everyday living. The client wanted to avoid moving house.
Design Approach
The ground floor was dramatically enlarged to create a spacious kitchen and family area, while additional flexible spaces were introduced to support leisure and everyday living. The design was developed with layout and design change visualisation.
Planning Outcome
Planning permission was secured through a comprehensive planning package. Building Regulations approval was also obtained.
Construction Outcome
A substantially enhanced family home with significantly increased living accommodation and improved functionality for modern family life.
"The team was meticulous and considerate throughout. We now have a beautiful family home that has genuinely changed how we live."
What clients say about working with us.
"Suki has done a great job in pushing through phase 1 of our planning application for our domestic extension and we will be using him for phase 2. He came up with ideas and solutions that we had not considered so very happy."
"We would highly recommend. We do not know how we would have started our project without the great support, expertise and knowledge of Suki. Every question we had was never a problem and always made us feel that what we had asked was important."
Book your Roadmap Session with a chartered architect.
A 30-minute consultation with our Principal Architect to understand your project, assess feasibility, and map the path from concept to completion, with no obligation.
Book a Roadmap Session