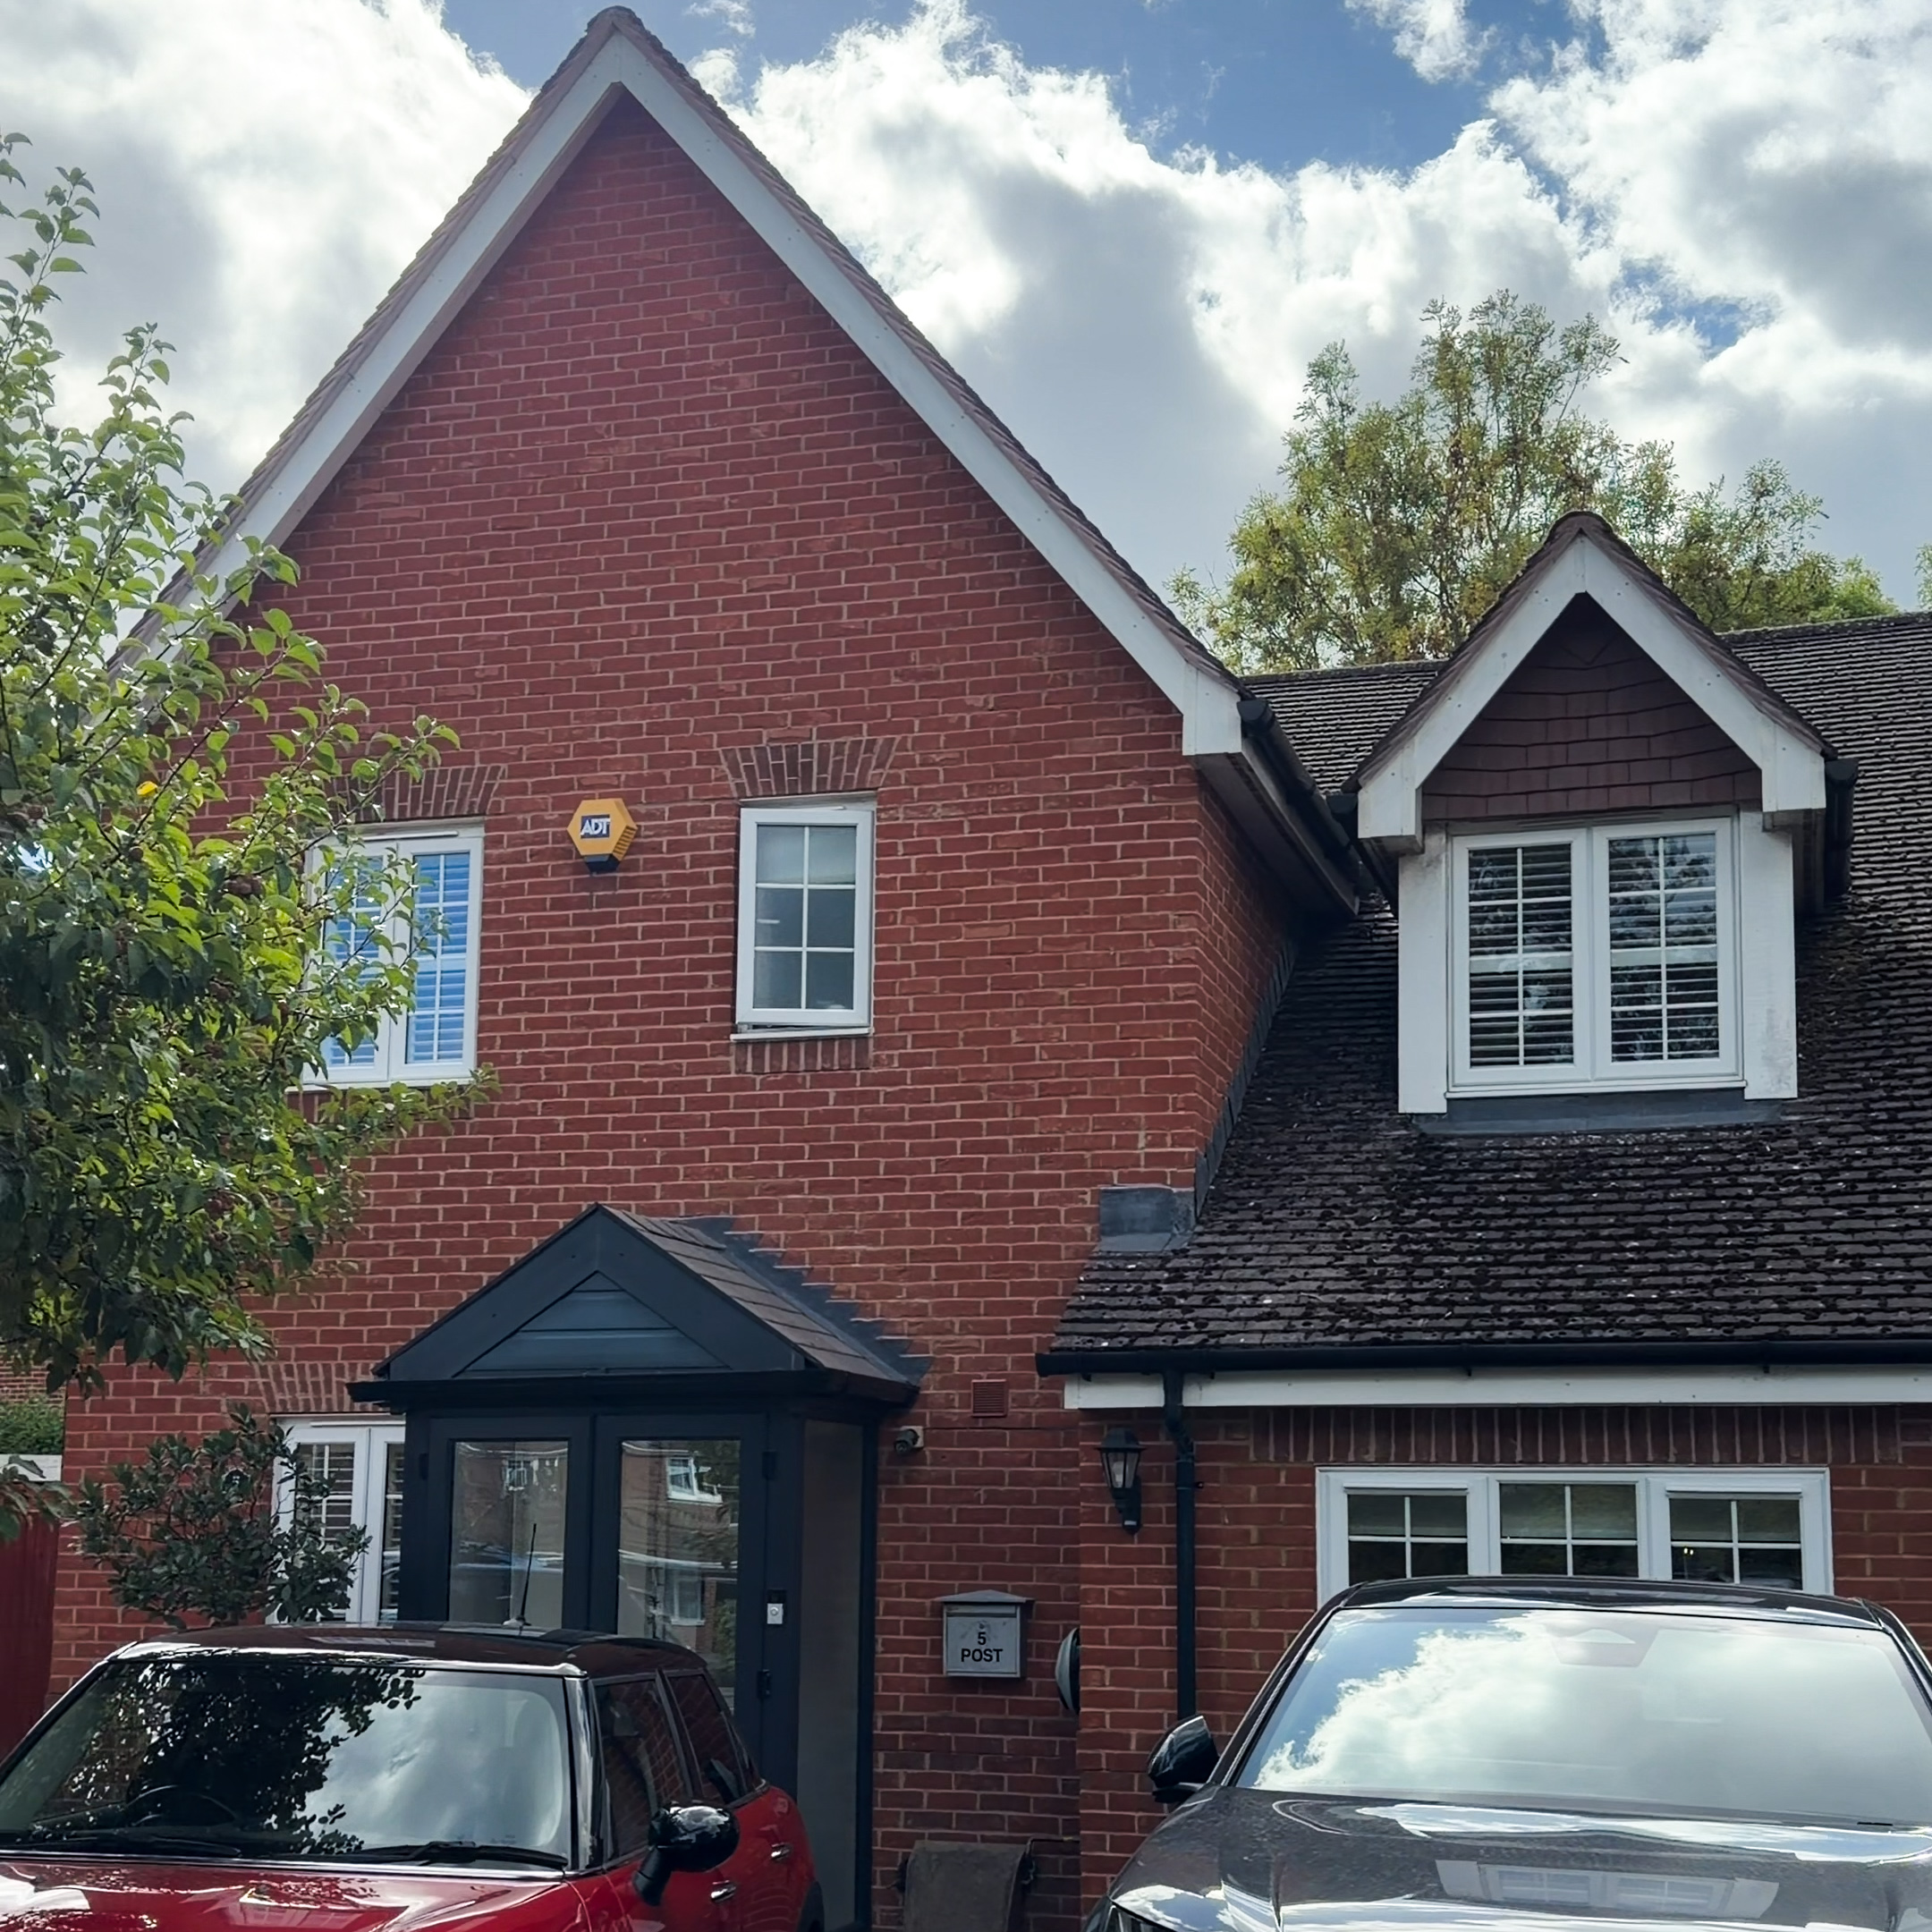
Wokingham Garage Conversion & Rear Extension
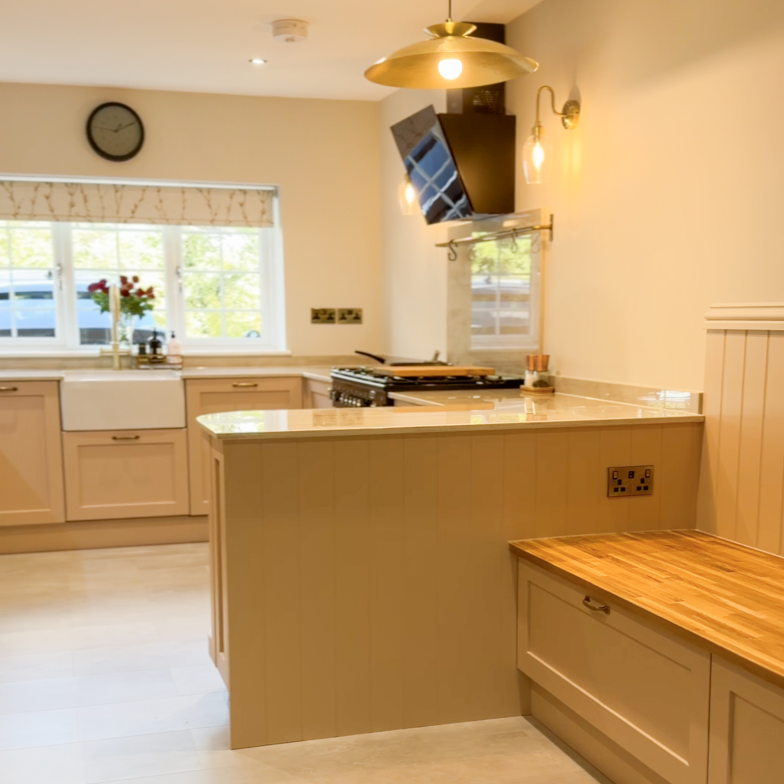
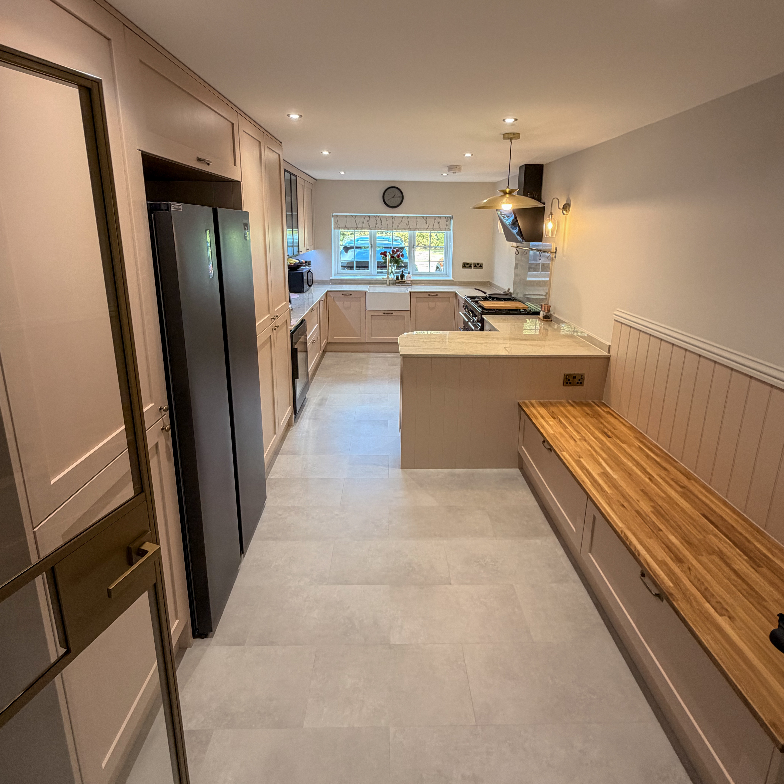
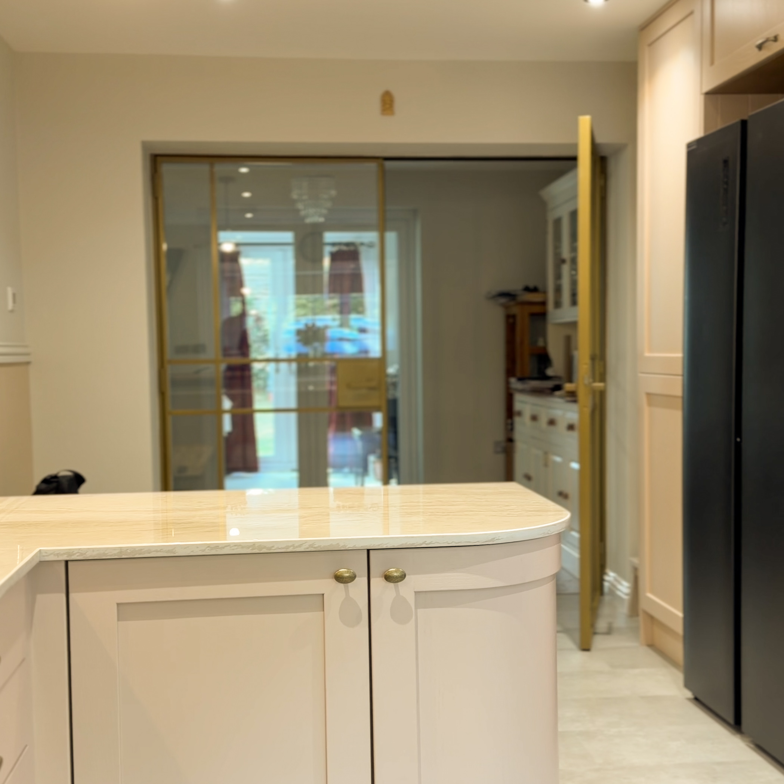
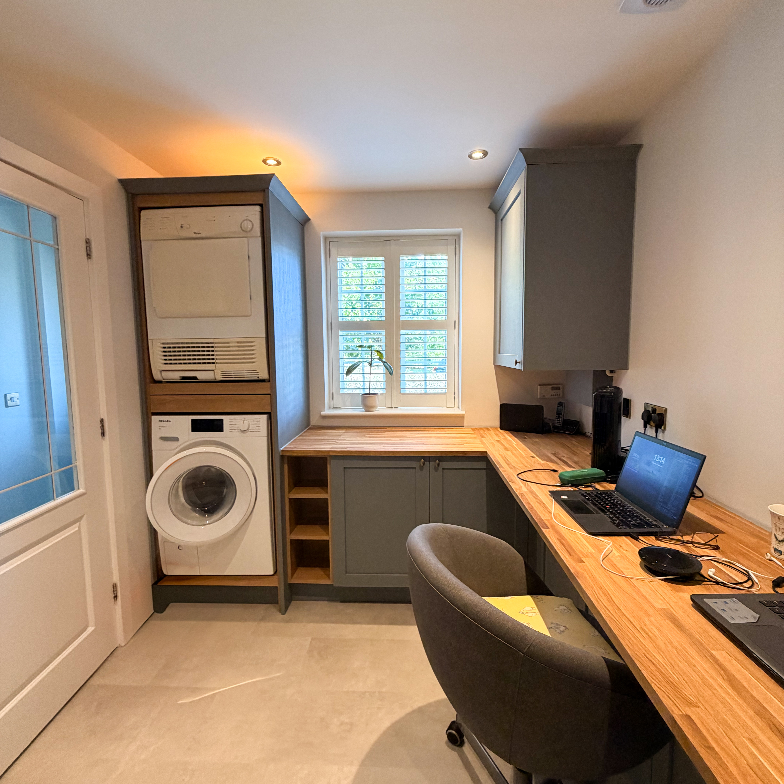
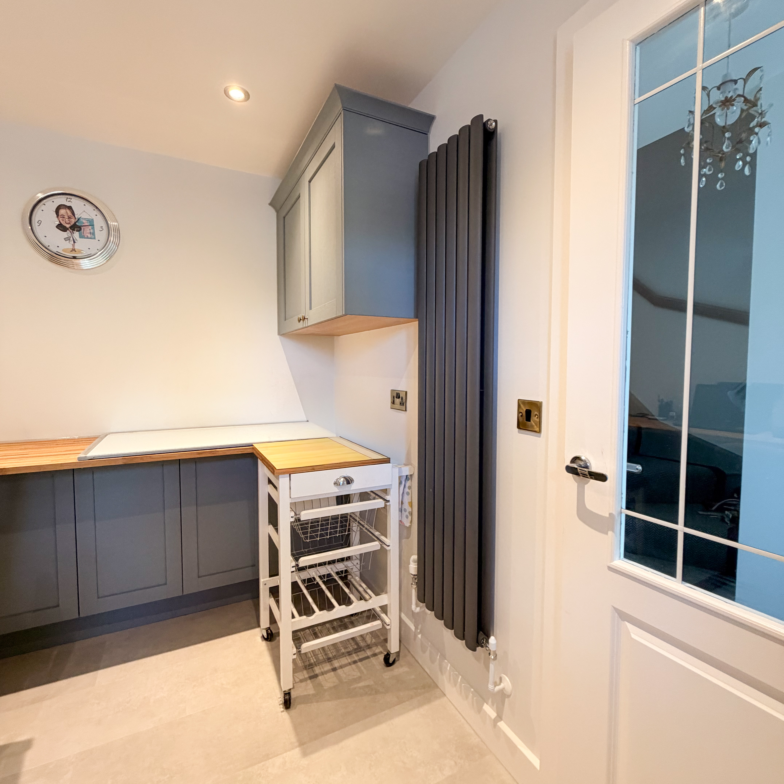
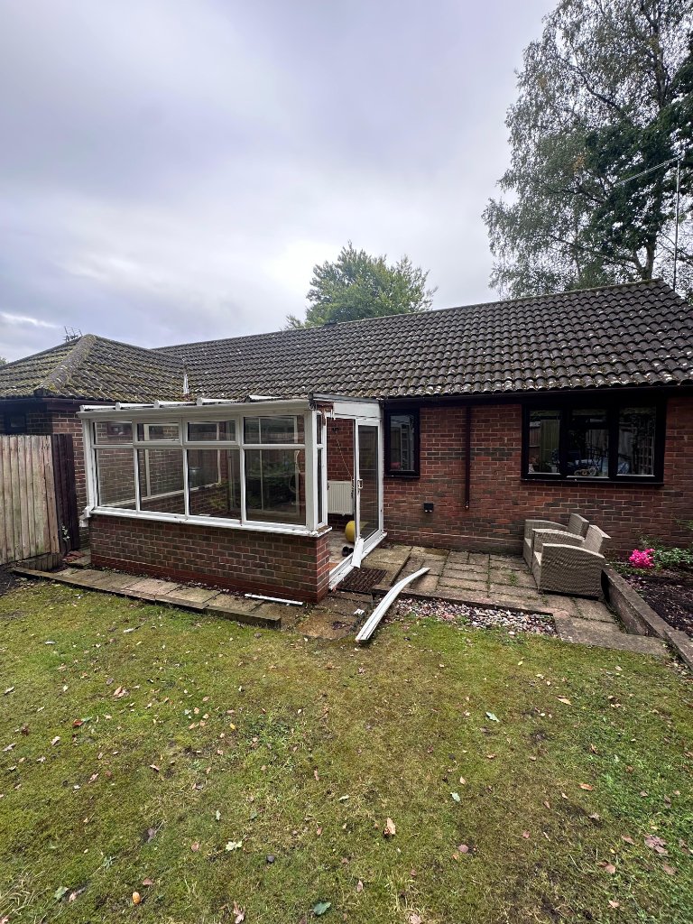
Our clients in Wokingham had outgrown their original kitchen and needed a substantially larger space for hosting and everyday family life. We converted the integral garage into a generous new kitchen and added a single storey rear extension, then repurposed the former kitchen into a dedicated home office and utility room. We handled the project end-to-end, guiding the clients through every stage from initial research to Building Regulations approval.
Discuss a Similar ProjectChallenges
The existing kitchen was too small for a family that loves to host, and the integral garage was underused. The clients needed a much bigger kitchen with space for entertaining, while still retaining a functional utility and home office area. The challenge was to reconfigure the ground floor to deliver both within a single, cohesive project.
Design Approach
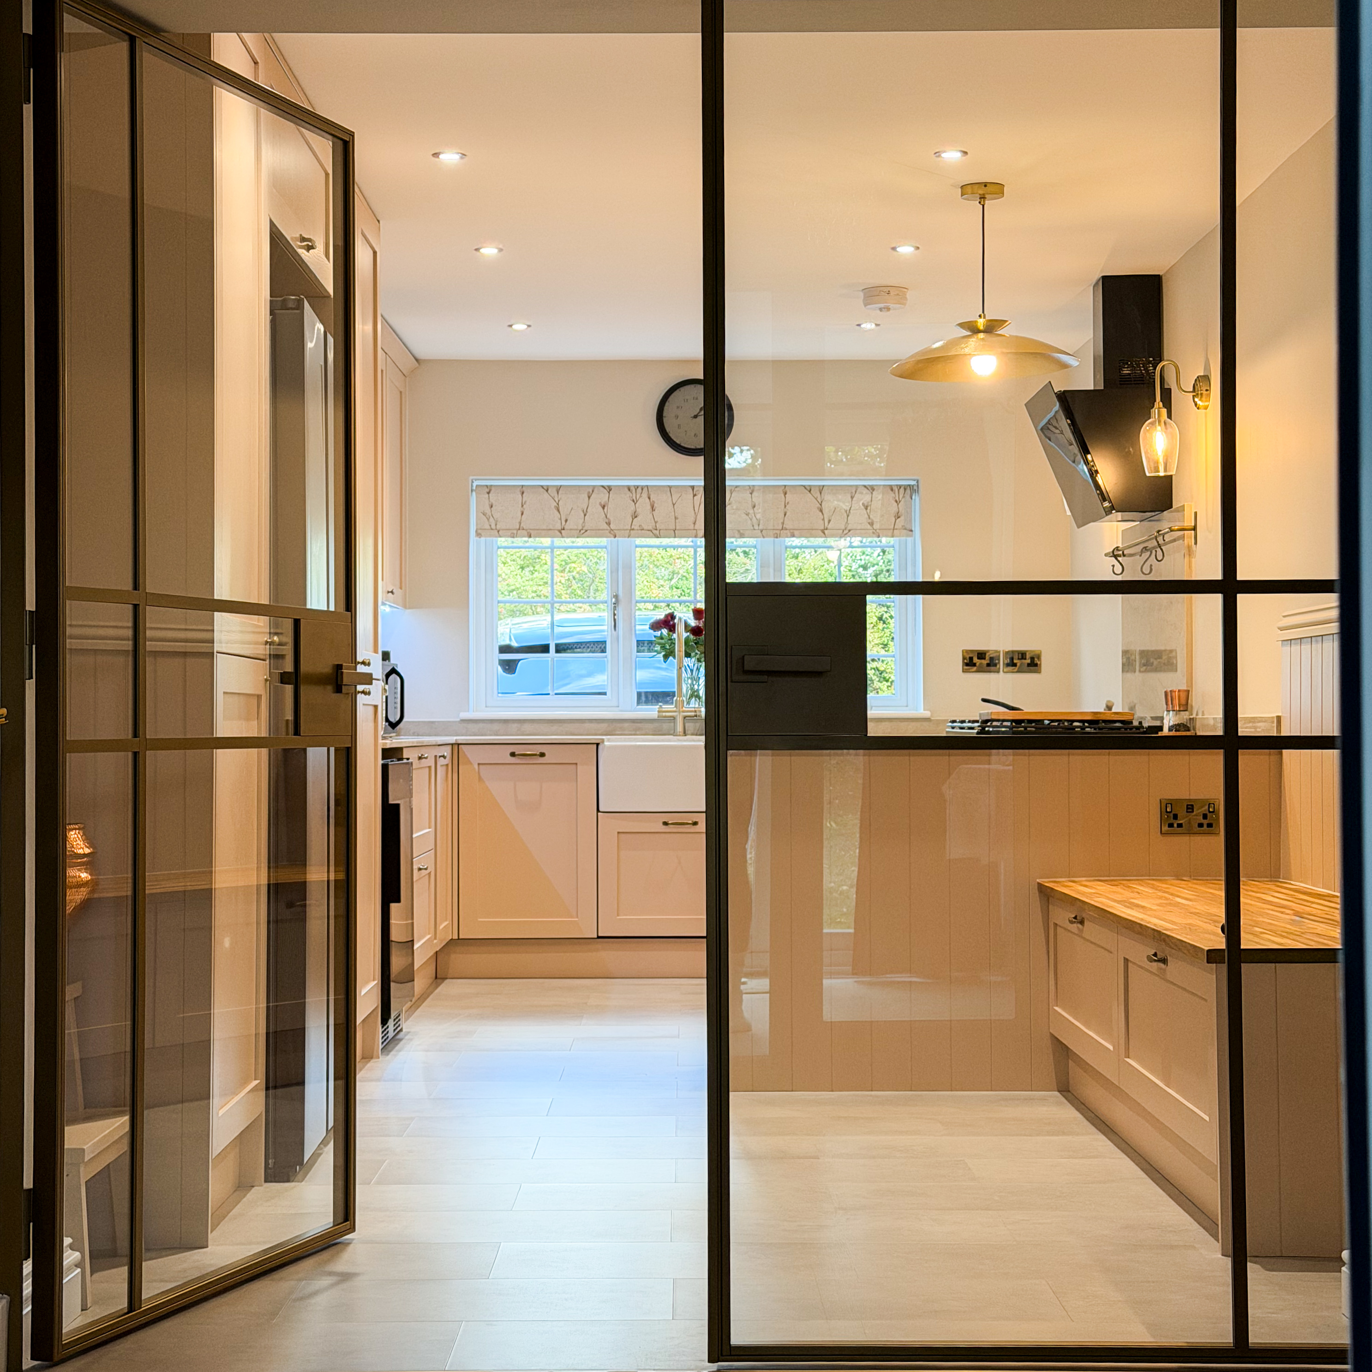
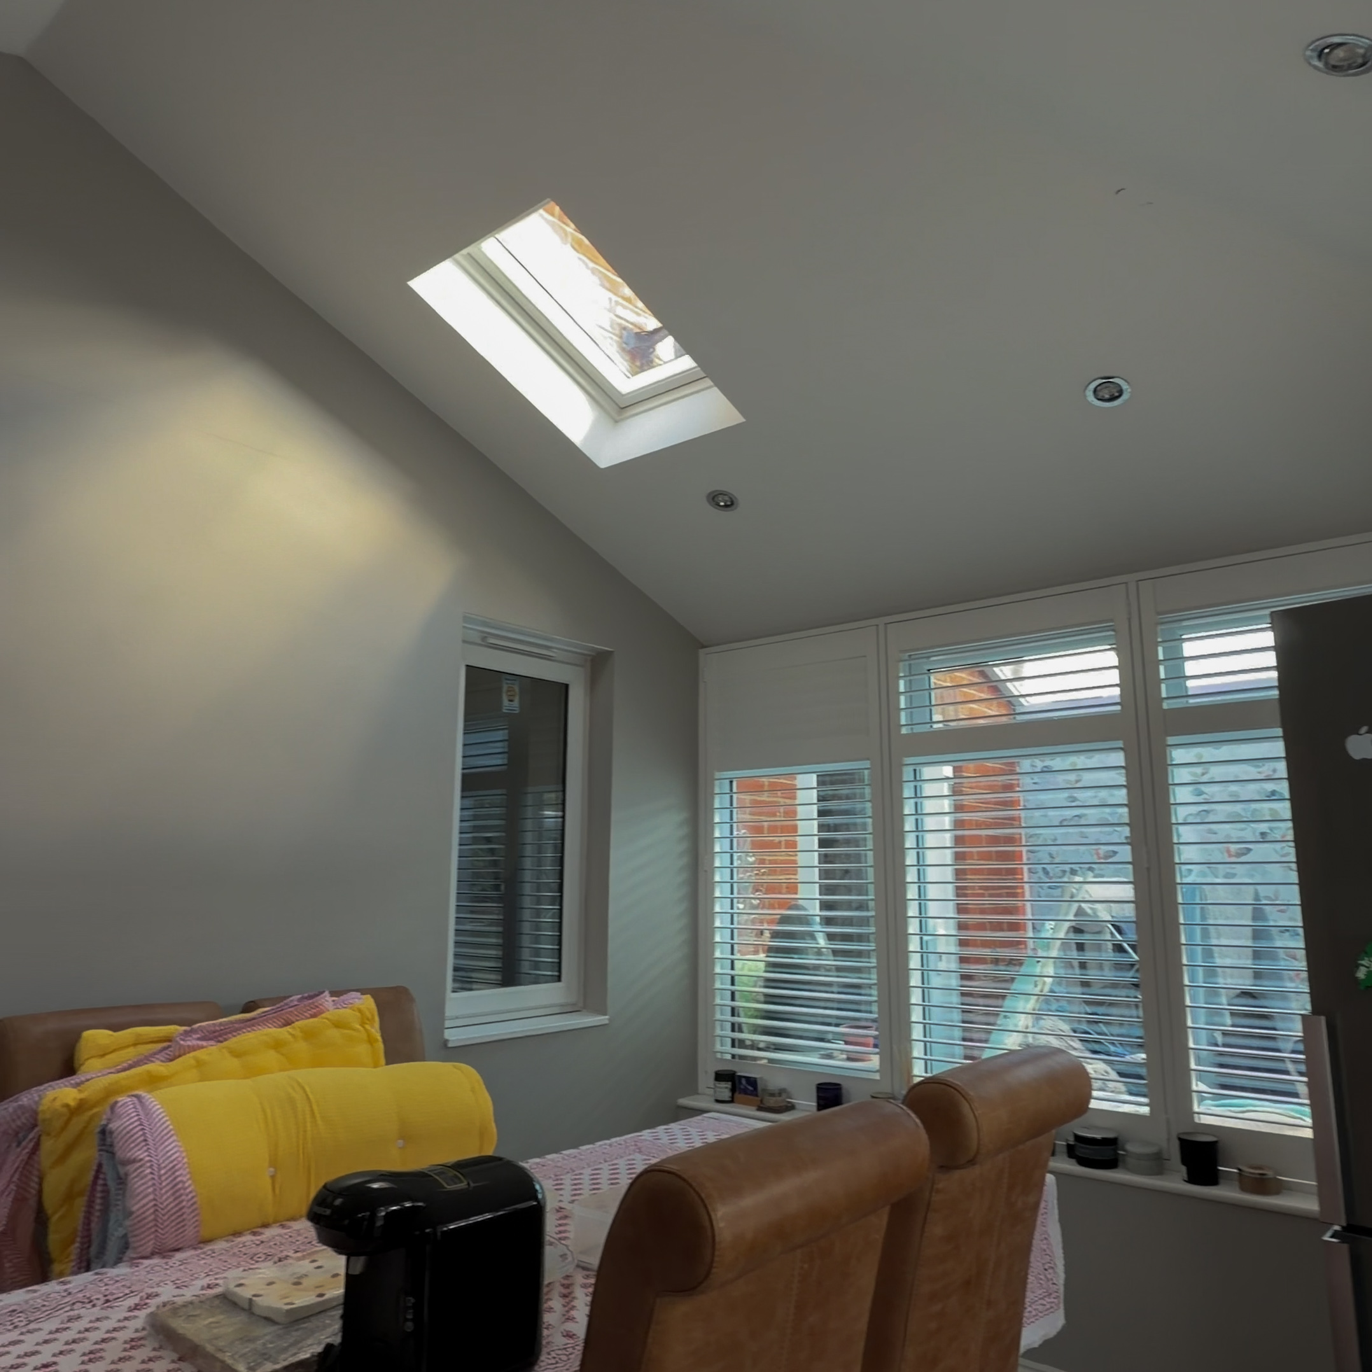
We proposed converting the integral garage into a large open-plan kitchen and adding a single storey rear extension to create a bright, spacious room for cooking, dining and hosting. The former kitchen footprint was repurposed as a practical home office and utility, complete with integrated laundry, worktop desk space and storage. A vaulted ceiling with a rooflight and black-framed glass partitions draw natural light deep into the plan and create a clear visual connection between the new and existing spaces.
Planning Outcome
We managed the project end-to-end across four key stages. Planning Research: we began by reviewing local planning policies, site constraints and permitted development rights to establish what could be achieved on the property without unnecessary risk or delay. Feasibility: we assessed the structural and spatial viability of the garage conversion and rear extension, testing layout options against the clients' brief and budget to confirm the most workable approach. Planning Package: we prepared and submitted the full set of architectural drawings and supporting documents for local authority approval, managing all consultations on the clients' behalf. The result was a smooth, well-supported planning journey with approval secured for both the garage conversion and the single storey rear extension.
Construction Outcome
Building Regulations Package: we produced detailed technical drawings and compliance documentation covering structure, thermal performance, drainage and fire safety, giving the contractor everything needed to build to a high standard and ensuring full Building Regulations approval. The completed project delivered a substantially enlarged, light-filled kitchen and dining space purpose-designed for hosting, alongside a dedicated home office and utility that makes full use of the former kitchen footprint.
"We now have the kitchen we always wanted, plus a proper office and utility space. ADSJ handled everything from start to finish and made the whole process straightforward."
What clients say about working with us.
"Suki has done a great job in pushing through phase 1 of our planning application for our domestic extension and we will be using him for phase 2. He came up with ideas and solutions that we had not considered so very happy."
"We would highly recommend. We do not know how we would have started our project without the great support, expertise and knowledge of Suki. Every question we had was never a problem and always made us feel that what we had asked was important."
Book your Roadmap Session with a chartered architect.
A 30-minute consultation with our Principal Architect to understand your project, assess feasibility, and map the path from concept to completion, with no obligation.
Book a Roadmap Session