Chartered architects
in Ascot
Extensions, remodelling and replacement dwellings for Ascot’s larger houses and plots.
Large houses, and designs that are read closely.
Ascot is a place of large houses on substantial plots, often behind mature planting, and the expectations that come with them. Schemes are read carefully here, and how a building sits in its setting matters as much as the space it adds.
The town straddles two authorities. Part sits in Bracknell Forest and part in the Royal Borough of Windsor & Maidenhead, so the first thing we confirm is which one covers your address, because the local plan position differs.
Where a site is in the green belt, or the trees are protected, the options narrow. We establish that before designing, then build the case around what the site can properly support.
What shapes a project in Ascot.
Two local planning authorities
Ascot spans Bracknell Forest Council and the Royal Borough of Windsor & Maidenhead. We confirm which authority covers the property and work to that local plan.
Green belt
Parts of Ascot fall within the green belt, where extensions and replacement dwellings are tested against national policy and local limits. We assess the position early rather than after a refusal.
Trees and landscape
Mature trees and landscaping are part of why these plots are desirable. Tree preservation orders and root protection areas often govern how close a new structure can go.
What we are usually asked to do here.
Substantial extensions
Additions that gain real space while keeping the proportions and the presence of the original house.
Full remodelling
Replanning the house throughout, from layout and services to glazing and the relationship with the garden.
Replacement dwellings
New houses on plots where the existing building no longer suits, with the planning case built on the site and the street.
Outbuildings and annexes
Leisure buildings, annexes and garaging designed to belong to the plot rather than sit on top of it.
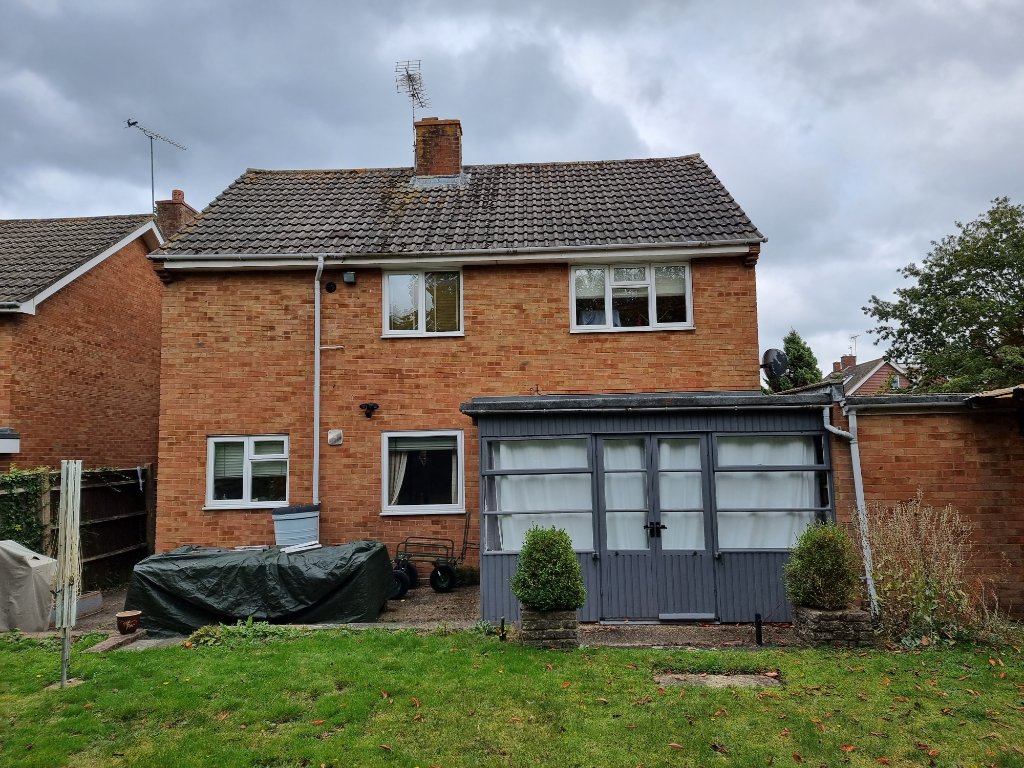
A local practice, working in Ascot.
- Typical work in Ascot: high-value residential projects.
- Applications are determined by Bracknell Forest Council and the Royal Borough of Windsor & Maidenhead, which we deal with directly.
- Studio at Albany House, 14 Shute End, Wokingham, a short drive from Ascot.
From first conversation to construction drawings.
Discovery Call
We assess your property and investment goals over the phone.
Feasibility
Use-class, Article 4, licensing, policy and yield numbers reviewed.
Planning & Design
C2, C3 to C4, Sui Generis or commercial application, plus extension design.
Building Regs
Fire safety, escape routes and room sizes built into the package.
Working with an architect in Ascot.
Which council deals with Ascot?
Should we seek pre-application advice?
The plot is in the green belt. What is possible?
How long does planning permission take?
Book your Roadmap Session with a chartered architect.
A 30-minute consultation with our Principal Architect to understand your project, assess feasibility, and map the path from concept to completion, with no obligation.
Book a Roadmap Session