Chartered architects
in Maidenhead
Extensions, refurbishments and conversions across Maidenhead and the streets around the river.
Every street asks a different question.
Maidenhead has a wider mix than the villages around it: Victorian and Edwardian houses near the town and the river, 1930s semis, and newer estates on the edges. The right answer changes from street to street.
Two types of project come up most often. Extending a family house at the rear or into the roof, and a full refurbishment that reworks the plan, the services and the finishes in one go.
What shapes a project in Maidenhead.
Windsor & Maidenhead
Maidenhead falls within the Royal Borough of Windsor & Maidenhead. We prepare and submit the application and manage it through to a decision.
Flood risk
The Thames runs through the town, so some streets are affected by flood risk. We check the zone and whether an assessment will be required before floor levels are fixed.
Character and permitted development
Older streets may sit within a conservation area, and some have permitted development rights removed. We confirm what applies to your property before advising.
What we are usually asked to do here.
Rear and side extensions
Kitchen, dining and family space for houses whose original plans did not include it.
Loft conversions
Bedrooms and bathrooms in the roof, with structure, head height and stairs resolved early.
Full refurbishment
The whole house reworked in one project: plan, services, glazing and finishes, with the Building Regulations package to match.
Conversions and multiple lets
Changes of use and conversions where permission is required, with the planning and Building Regulations work covered.
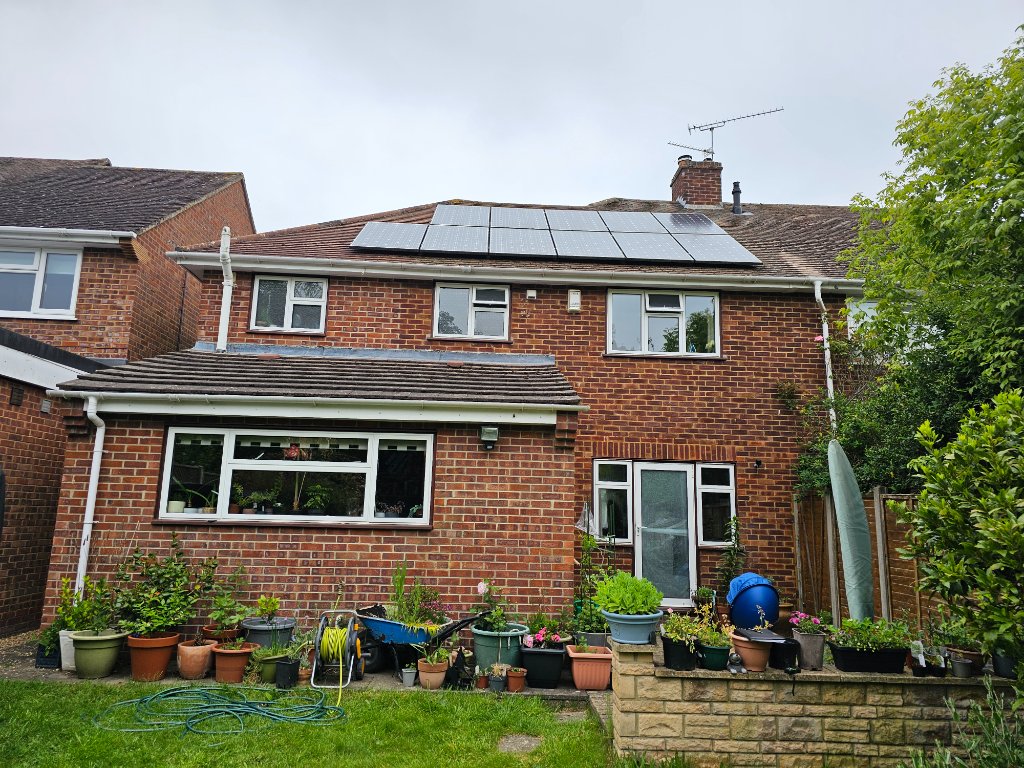
A local practice, working in Maidenhead.
- Typical work in Maidenhead: extensions and full refurbishments.
- Applications are determined by Royal Borough of Windsor & Maidenhead, which we deal with directly.
- Studio at Albany House, 14 Shute End, Wokingham, a short drive from Maidenhead.
From first conversation to construction drawings.
Discovery Call
We assess your property and investment goals over the phone.
Feasibility
Use-class, Article 4, licensing, policy and yield numbers reviewed.
Planning & Design
C2, C3 to C4, Sui Generis or commercial application, plus extension design.
Building Regs
Fire safety, escape routes and room sizes built into the package.
Working with an architect in Maidenhead.
Which council deals with Maidenhead?
Does flood risk affect properties here?
What does a full refurbishment actually involve?
How long does planning permission take?
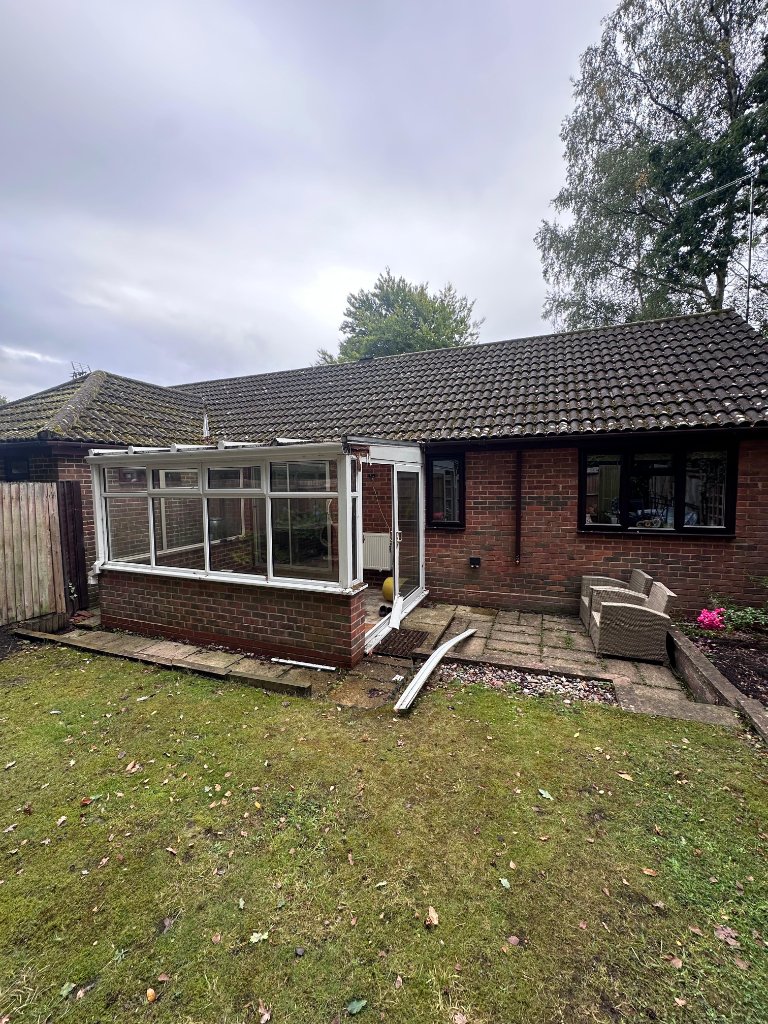
Book your Roadmap Session with a chartered architect.
A 30-minute consultation with our Principal Architect to understand your project, assess feasibility, and map the path from concept to completion, with no obligation.
Book a Roadmap Session