Chartered architects
in Winnersh
Extensions, garage conversions and remodelling on the estate housing around Winnersh and Sindlesham.
Estate housing that extends well.
Most of Winnersh was built between the 1960s and the 1980s, and the pattern is consistent: linked semis and detached houses, a garage on most plots, mature gardens, and streets close to the A329 corridor and the station.
Two jobs come up again and again. Extending at the rear to gain a kitchen and family room, and converting the garage into a study, playroom or bedroom. Both are straightforward in principle and both depend on the detail: levels, insulation, drainage and what the original consent required.
What shapes a project in Winnersh.
Wokingham Borough Council
Winnersh is within Wokingham Borough Council. We prepare and submit the application and deal with the case officer ourselves.
Garage conversions
Garages are usually converted under permitted development, but Building Regulations approval is always needed, and planning permission is sometimes required where the garage was a condition of the original consent.
Conditions on estate housing
Conditions attached to an estate approval occasionally restrict extensions or the retention of parking. We check the original approval before advising.
What we are usually asked to do here.
Garage conversions
A new room without losing garden space, with floor levels, insulation and damp proofing detailed for building control.
Single-storey rear extensions
Kitchen and family space added to the back of the house, often within permitted development limits.
Loft conversions
Another bedroom or two in the roof, designed around the existing structure and stair position.
Remodelling and reconfiguration
Reworking the ground floor so the rooms relate properly to each other and to the garden.
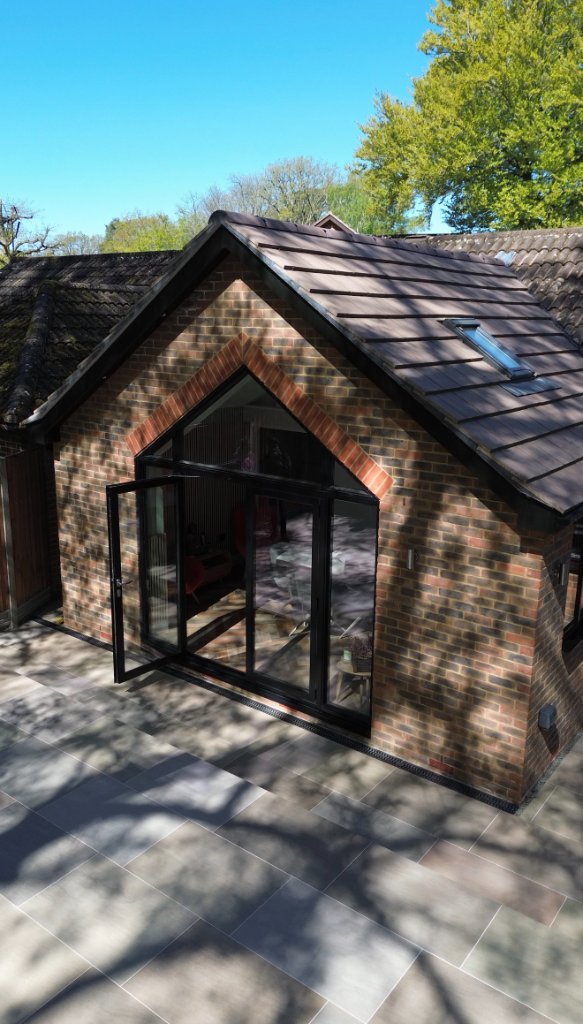
A local practice, working in Winnersh.
- Typical work in Winnersh: extensions and garage conversions.
- Applications are determined by Wokingham Borough Council, which we deal with directly.
- Studio at Albany House, 14 Shute End, Wokingham, a short drive from Winnersh.
From first conversation to construction drawings.
Discovery Call
We assess your property and investment goals over the phone.
Feasibility
Use-class, Article 4, licensing, policy and yield numbers reviewed.
Planning & Design
C2, C3 to C4, Sui Generis or commercial application, plus extension design.
Building Regs
Fire safety, escape routes and room sizes built into the package.
Working with an architect in Winnersh.
Which council deals with Winnersh?
Do I need planning permission to convert my garage?
Can we extend under permitted development?
How long does planning permission take?
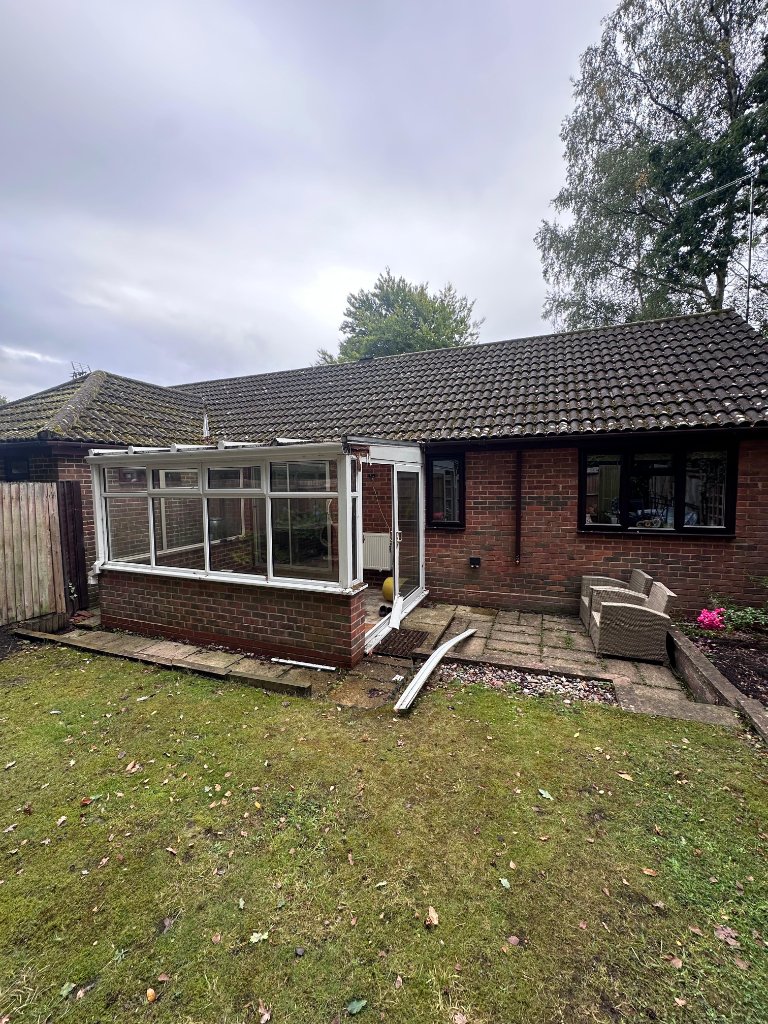
Book your Roadmap Session with a chartered architect.
A 30-minute consultation with our Principal Architect to understand your project, assess feasibility, and map the path from concept to completion, with no obligation.
Book a Roadmap Session