Chartered architects
in Sonning
Quiet, carefully judged extensions and remodelling in one of the Thames Valley’s most protected villages.
Restraint is what works here.
Sonning is one of the most tightly protected villages in the area. The core is made up of period buildings, mature trees and boundary walls, and the river runs along one side of it.
Work here is judged on restraint as much as square footage. We design additions that read quietly against the existing building, use materials that belong, and leave the character of the village intact.
What shapes a project in Sonning.
Wokingham Borough Council
Sonning falls within Wokingham Borough Council. Applications here often need more supporting detail, which we prepare as a matter of course.
Protected character
The village core has a protected character and some buildings are listed. We confirm the designations and design to them rather than testing what can be got away with.
Flood risk and levels
Plots near the Thames can be affected by flood risk, which shapes floor levels, drainage and the siting of outbuildings. We check this at the start.
What we are usually asked to do here.
Extensions to period houses
Careful additions in materials and proportions that sit calmly beside the original building.
Alterations to listed buildings
Heritage-led design, with the consent case prepared alongside the planning application.
Outbuildings and annexes
Garden buildings for work, guests or family, placed around trees, walls and levels.
Interior remodelling
Replanning the inside of a period house without altering what makes it valuable.
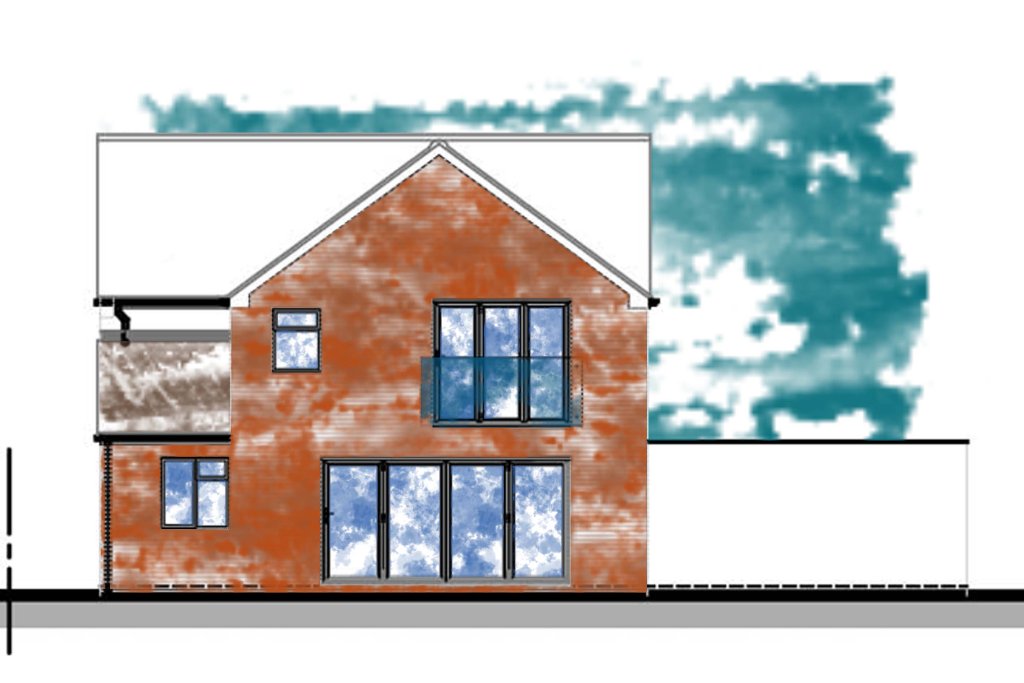
A local practice, working in Sonning.
- Typical work in Sonning: premium residential design.
- Applications are determined by Wokingham Borough Council, which we deal with directly.
- Studio at Albany House, 14 Shute End, Wokingham, a short drive from Sonning.
From first conversation to construction drawings.
Discovery Call
We assess your property and investment goals over the phone.
Feasibility
Use-class, Article 4, licensing, policy and yield numbers reviewed.
Planning & Design
C2, C3 to C4, Sui Generis or commercial application, plus extension design.
Building Regs
Fire safety, escape routes and room sizes built into the package.
Working with an architect in Sonning.
Which council deals with Sonning?
How much does the protected character limit what we can do?
We are close to the river. Does that change the design?
How long does planning permission take?
Book your Roadmap Session with a chartered architect.
A 30-minute consultation with our Principal Architect to understand your project, assess feasibility, and map the path from concept to completion, with no obligation.
Book a Roadmap Session