Chartered architects
in Finchampstead
Extensions, major alterations and replacement dwellings on Finchampstead’s wooded plots.
Bigger plots, bigger schemes.
Finchampstead is wooded, spread out and made up largely of detached houses on plots that were generous to begin with. Schemes here are bigger than average: two-storey extensions, wrap-around additions, major remodelling, and the occasional replacement dwelling.
Green belt, tree cover and the heathland setting are the constraints that matter. None of them is an automatic refusal, but each one shapes what is likely and what evidence the application will need.
What shapes a project in Finchampstead.
Wokingham Borough Council
Finchampstead is within Wokingham Borough Council. We handle the application, the plans and the supporting information the case requires.
Green belt
Parts of the parish lie in the green belt, where extensions and replacement dwellings are measured against national policy limits. We test the numbers before designing.
Trees and heathland
Mature trees and protected heathland nearby bring tree preservation orders and other constraints. We check them early so the layout is not compromised later.
What we are usually asked to do here.
Two-storey extensions
Additional bedrooms and living space that keep the house balanced rather than front-heavy.
Wrap-around and multi-part extensions
Larger additions linking the house to the garden on more than one side, with the massing resolved carefully.
Replacement dwellings
A new house on an established plot, with the planning case built on the site, the trees and the street.
Major remodelling
Replanning and extending in one project, so the house, the garden and the approach all work together.
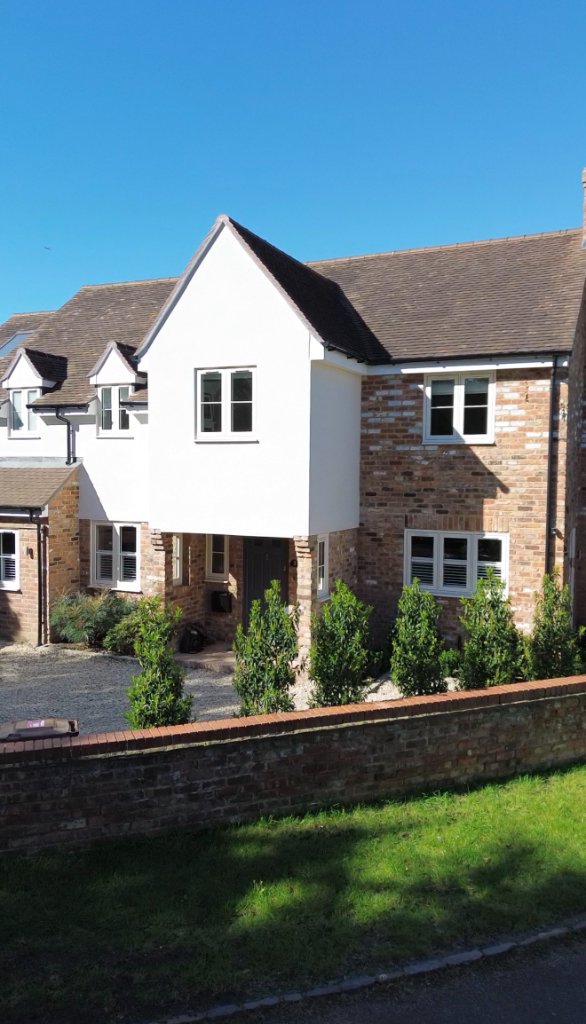
A local practice, working in Finchampstead.
- Typical work in Finchampstead: detached homes and major alterations.
- Applications are determined by Wokingham Borough Council, which we deal with directly.
- Studio at Albany House, 14 Shute End, Wokingham, a short drive from Finchampstead.
From first conversation to construction drawings.
Discovery Call
We assess your property and investment goals over the phone.
Feasibility
Use-class, Article 4, licensing, policy and yield numbers reviewed.
Planning & Design
C2, C3 to C4, Sui Generis or commercial application, plus extension design.
Building Regs
Fire safety, escape routes and room sizes built into the package.
Working with an architect in Finchampstead.
Which council deals with Finchampstead?
Does the green belt stop us extending?
There are mature trees on the plot. Where does that leave us?
Can you handle a scheme larger than a normal extension?
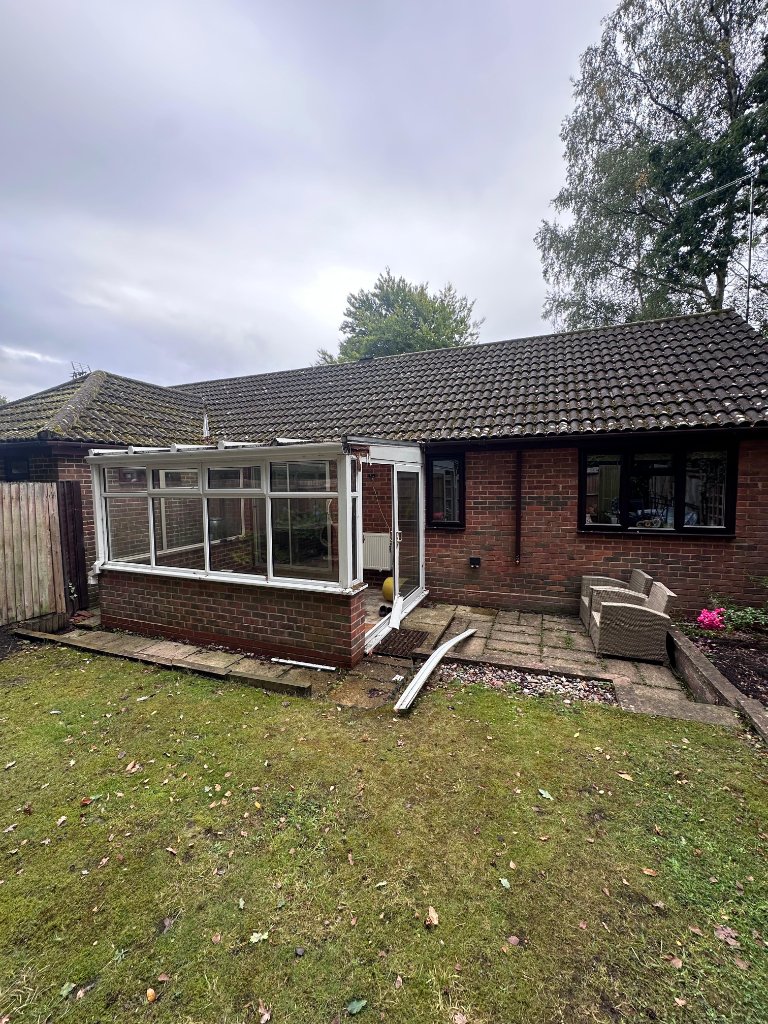
Book your Roadmap Session with a chartered architect.
A 30-minute consultation with our Principal Architect to understand your project, assess feasibility, and map the path from concept to completion, with no obligation.
Book a Roadmap Session