Chartered architects
in Bracknell
Extensions, loft conversions and remodelled homes across Bracknell and the surrounding parishes, with the planning and technical work handled from first conversation to construction drawings.
A new town with an older edge.
Bracknell grew quickly. Much of the housing around the town centre and on the newer estates dates from the 1950s onwards, and it came with generous gardens, garages and serviceable plots. The villages around it, Binfield and Warfield among them, are older and tighter, with a character of their own.
That mix changes what is sensible on a site. On a post-war estate there is often room to extend to the rear or the side within permitted development, provided those rights have not been withdrawn along the way. In the villages the question is usually how a change sits with the buildings around it.
We work the same way everywhere. We visit the property, measure it, look at what the site can take, and tell you plainly what is worth pursuing before any drawings are started.
What shapes a project in Bracknell.
Bracknell Forest Council
Applications in Bracknell are determined by Bracknell Forest Council. We check the local plan and any neighbourhood plan covering your street before we advise on a route.
Permitted development
Many Bracknell homes can extend under permitted development rights. Conditions placed on newer estates sometimes remove those rights, so we confirm the position for your address rather than assume it.
Green belt and village edges
Parts of the borough, including land around the northern and eastern villages, sit within the green belt. That changes what is achievable on larger schemes, and it is worth knowing early.
What we are usually asked to do here.
Rear and side extensions
Single and two-storey additions that gain kitchen, dining or family space without giving up the garden.
Loft and dormer conversions
Roof conversions with head height, structure and stair positions resolved before anything is drawn to scale.
Garage and outbuilding conversions
Bringing existing structures into use as habitable rooms, studios or annexes, with Building Regulations in mind.
Whole-house remodelling
Replanning the ground floor and reworking circulation in homes laid out for a different era.
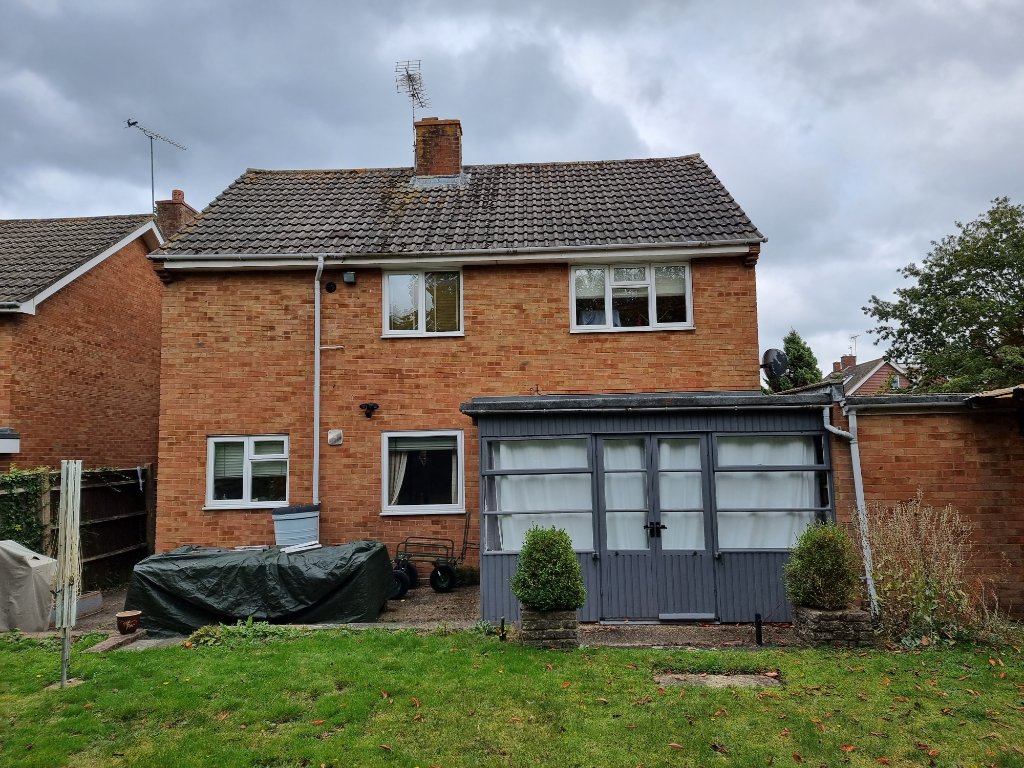
A local practice, working in Bracknell.
- Typical work in Bracknell: extensions and refurbishments.
- Applications are determined by Bracknell Forest Council, which we deal with directly.
- Studio at Albany House, 14 Shute End, Wokingham, a short drive from Bracknell.
From first conversation to construction drawings.
Discovery Call
We assess your property and investment goals over the phone.
Feasibility
Use-class, Article 4, licensing, policy and yield numbers reviewed.
Planning & Design
C2, C3 to C4, Sui Generis or commercial application, plus extension design.
Building Regs
Fire safety, escape routes and room sizes built into the package.
Working with an architect in Bracknell.
Do you cover my part of Bracknell?
Which council decides my application?
Can I extend without planning permission?
How long does planning permission take?
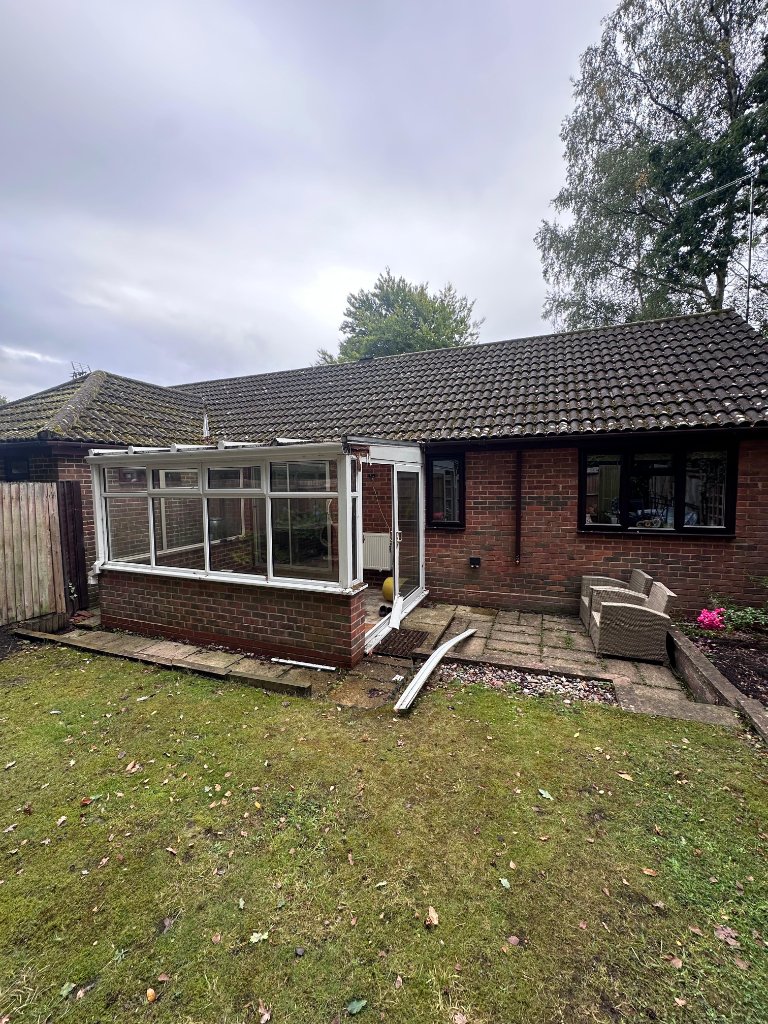
Book your Roadmap Session with a chartered architect.
A 30-minute consultation with our Principal Architect to understand your project, assess feasibility, and map the path from concept to completion, with no obligation.
Book a Roadmap Session