Chartered architects
in Wargrave
Extensions and remodelling for Wargrave’s character houses and riverside properties.
Designing around what is already there.
Wargrave is a village of character houses. Period cottages, older villas and substantial riverside homes sit along narrow lanes, many of them with low ceilings, uneven levels and details worth keeping.
Designing an extension here is as much about what you leave alone as what you add. Materials, window proportions and the way a new volume meets an old building decide whether a scheme is supported.
What shapes a project in Wargrave.
Wokingham Borough Council
Wargrave is within Wokingham Borough Council. Householder applications, conservation area matters and listed building consents are dealt with directly by us.
Listed buildings and conservation areas
Where a property is listed or sits within a conservation area, alterations need consent and a careful case. We check the designation first and design to it.
River and flood risk
Properties close to the Thames may sit in a flood zone. We look at levels, drainage and the need for a flood risk assessment as part of the design.
What we are usually asked to do here.
Extensions to period houses
Additions that respect the original building, using materials and proportions that belong to it.
Alterations to listed buildings
Where consent is required, we prepare the heritage case alongside the planning application.
Loft and roof works
Converting and extending within existing roof forms, with head height and structure resolved first.
Riverside remodelling
Opening up the back of a house to the garden and the water, with levels and drainage handled properly.
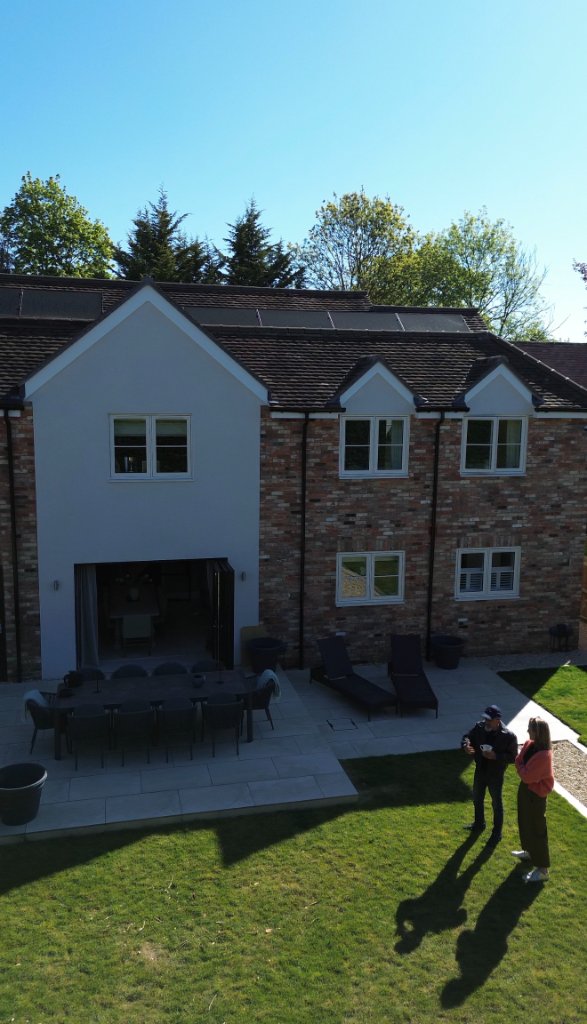
A local practice, working in Wargrave.
- Typical work in Wargrave: character properties and extensions.
- Applications are determined by Wokingham Borough Council, which we deal with directly.
- Studio at Albany House, 14 Shute End, Wokingham, a short drive from Wargrave.
From first conversation to construction drawings.
Discovery Call
We assess your property and investment goals over the phone.
Feasibility
Use-class, Article 4, licensing, policy and yield numbers reviewed.
Planning & Design
C2, C3 to C4, Sui Generis or commercial application, plus extension design.
Building Regs
Fire safety, escape routes and room sizes built into the package.
Working with an architect in Wargrave.
Which council deals with Wargrave?
Our house is listed. Can we still extend?
We are near the river. What should we check?
How long does planning permission take?
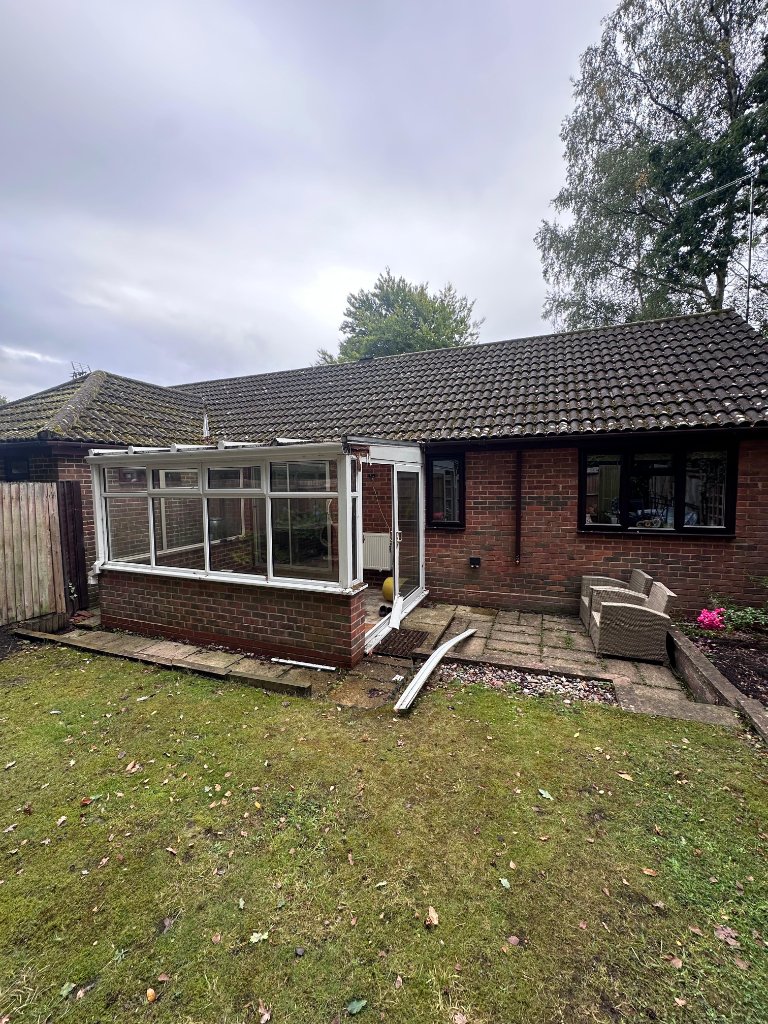
Book your Roadmap Session with a chartered architect.
A 30-minute consultation with our Principal Architect to understand your project, assess feasibility, and map the path from concept to completion, with no obligation.
Book a Roadmap Session