Chartered architects
in Twyford
Extensions, loft conversions and remodelling for Twyford’s period cottages and post-war houses.
A village of cottages and post-war estates.
Twyford is a village with a fast line into London, and the housing shows its history: Victorian and Edwardian cottages around the centre, post-war houses on the estates behind, and larger plots towards the edges.
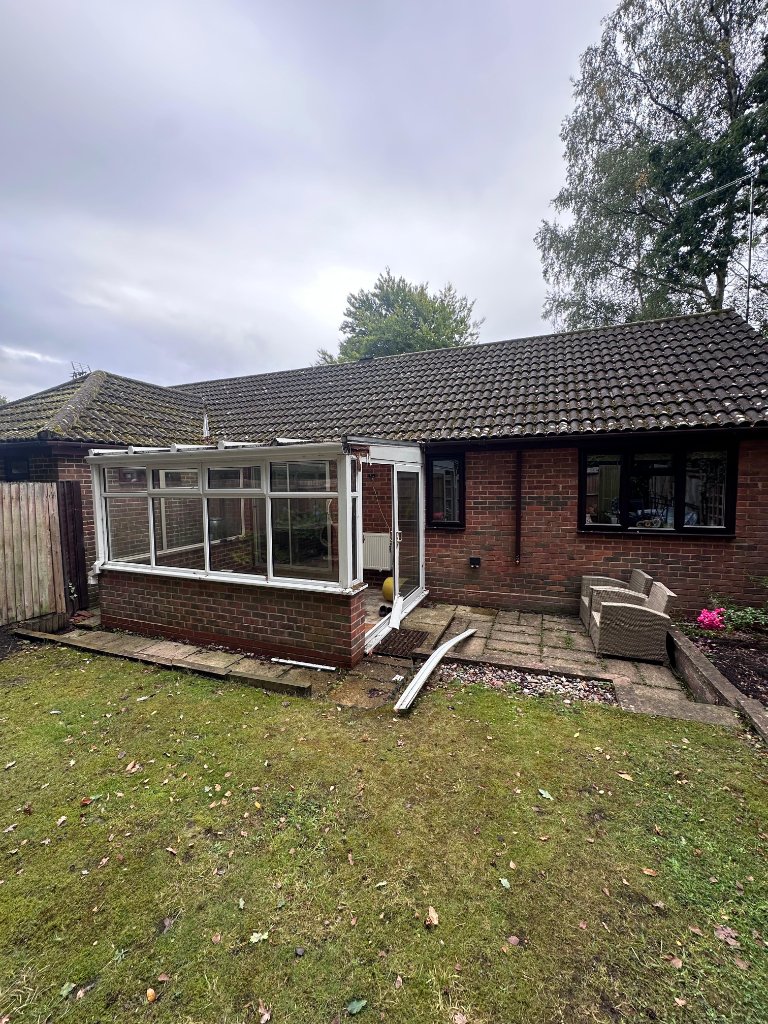
The work we take on here is often remodelling rather than a simple addition. Older cottages are usually short of head height and circulation, so the design has to earn every square metre. Where the plot allows, a rear extension gives the family space the original plan never had.
What shapes a project in Twyford.
Wokingham Borough Council
Twyford is within Wokingham Borough Council, the same authority as our studio. Householder applications here are prepared and submitted by us directly.
Village character
The older parts of the village have a protected character. We check whether a conservation area or listed building designation applies before advising on materials, windows and detailing.
Flood risk and levels
Parts of Twyford and the lanes around the Loddon are low lying. Where that affects a plot we look at levels and drainage, and whether the authority will ask for a flood risk assessment.
What we are usually asked to do here.
Extensions to period cottages
Adding space to a short, low-ceilinged plan without losing what makes the cottage worth keeping.
Rear extensions on post-war houses
Kitchen, dining and family space for houses built when the plan did not include it.
Loft and roof conversions
Bedrooms and bathrooms in the roof, with structure and head height resolved first.
Whole-house remodelling
Replanning the house from the inside out, including circulation, glazing and the link to the garden.
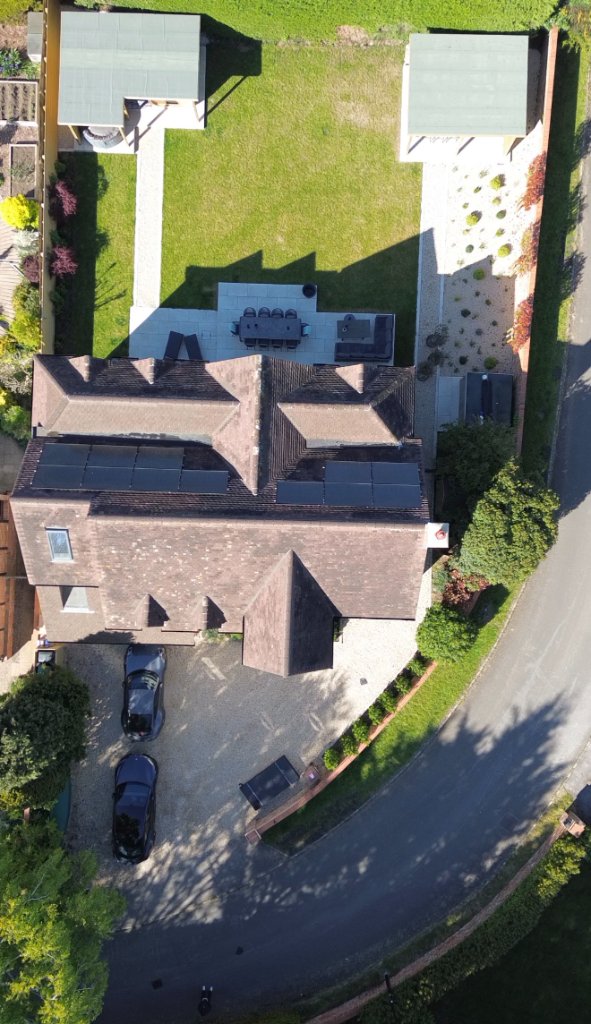
A local practice, working in Twyford.
- Typical work in Twyford: extensions and remodelling.
- Applications are determined by Wokingham Borough Council, which we deal with directly.
- Studio at Albany House, 14 Shute End, Wokingham, a short drive from Twyford.
From first conversation to construction drawings.
Discovery Call
We assess your property and investment goals over the phone.
Feasibility
Use-class, Article 4, licensing, policy and yield numbers reviewed.
Planning & Design
C2, C3 to C4, Sui Generis or commercial application, plus extension design.
Building Regs
Fire safety, escape routes and room sizes built into the package.
Working with an architect in Twyford.
Which council deals with Twyford?
Our cottage has low ceilings. Is a conversion still possible?
Does flooding affect what we can build?
How long does planning permission take?
Book your Roadmap Session with a chartered architect.
A 30-minute consultation with our Principal Architect to understand your project, assess feasibility, and map the path from concept to completion, with no obligation.
Book a Roadmap Session