Chartered architects
in Sunningdale
Refurbishment, extensions and replacement dwellings on Sunningdale’s wooded plots.
Generous plots, and trees that decide the design.
Sunningdale is a place of large, well-spaced houses set in mature planting. The plots are generous, so the constraint is rarely area. It is usually the trees, the landscape setting and how a larger or taller building reads from the lane.
Much of the work here is a full refurbishment rather than a simple extension: reworking the plan, replacing poor-quality later additions, and lifting the house to the standard the plot deserves.
What shapes a project in Sunningdale.
Windsor & Maidenhead
Sunningdale falls within the Royal Borough of Windsor & Maidenhead. We prepare the application and the supporting material, and deal with the case officer directly.
Trees and the landscape setting
Woodland and heathland surroundings bring tree preservation orders, root protection areas and landscape considerations. We survey the constraints before the design is fixed.
Green belt and scale
Where green belt or a sensitive setting applies, the height, footprint and visibility of a scheme are tested closely. We advise on the realistic envelope before you commit.
What we are usually asked to do here.
Full refurbishment
Reworking a house throughout, replacing weak later additions and bringing the plan, services and finishes up to the standard of the plot.
Large extensions
Substantial additions that link living space to the garden without overwhelming the original building.
Replacement dwellings
A new house where the existing one no longer suits, with the planning case built on the site, the trees and the street.
Outbuildings and garden buildings
Annexes, studios and garaging positioned around root protection areas and boundaries.
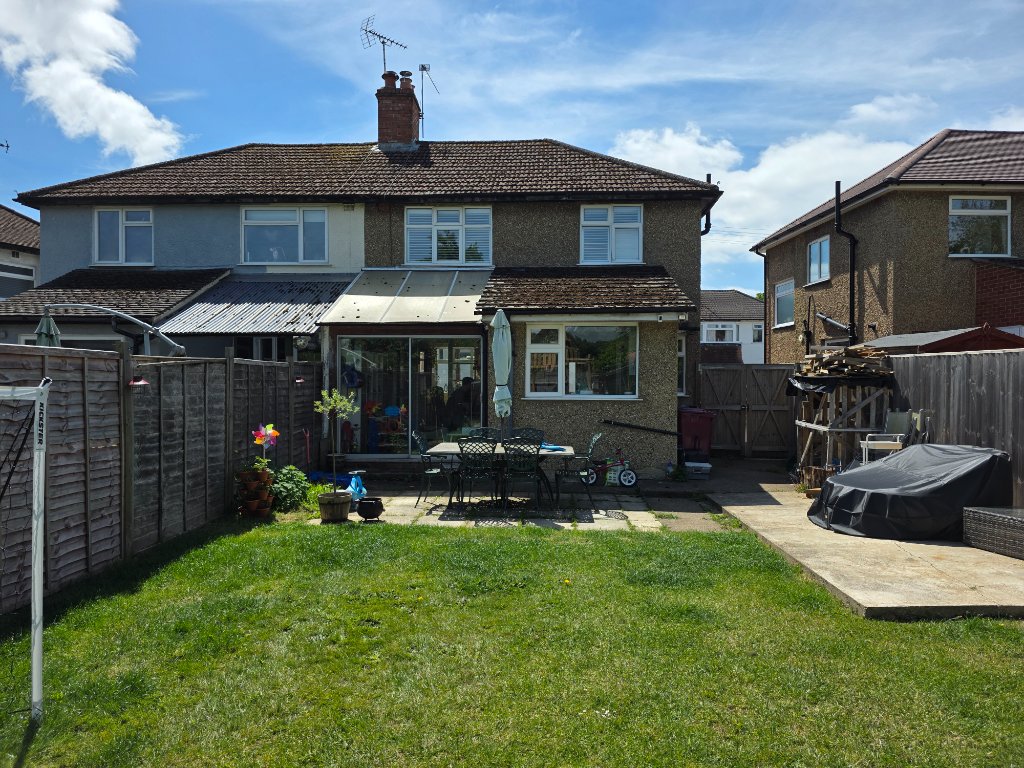
A local practice, working in Sunningdale.
- Typical work in Sunningdale: renovations and large extensions.
- Applications are determined by Royal Borough of Windsor & Maidenhead, which we deal with directly.
- Studio at Albany House, 14 Shute End, Wokingham, a short drive from Sunningdale.
From first conversation to construction drawings.
Discovery Call
We assess your property and investment goals over the phone.
Feasibility
Use-class, Article 4, licensing, policy and yield numbers reviewed.
Planning & Design
C2, C3 to C4, Sui Generis or commercial application, plus extension design.
Building Regs
Fire safety, escape routes and room sizes built into the package.
Working with an architect in Sunningdale.
Which council deals with Sunningdale?
There are protected trees on the plot. Where can we build?
Is a pre-application worth it for a larger scheme?
How long does planning permission take?
Book your Roadmap Session with a chartered architect.
A 30-minute consultation with our Principal Architect to understand your project, assess feasibility, and map the path from concept to completion, with no obligation.
Book a Roadmap Session