Chartered architects
in Earley
Extensions and remodelling for family homes in Earley, Lower Earley and the streets around them.
Family houses, extended rather than left.
Earley is a town of family houses. Semis and detached homes from the 1930s onwards, wider plots, off-street parking and established gardens, on streets people move to for the schools and then stay in.
That is why most of our work here is about gaining space rather than moving house. A bigger kitchen and family room at the back, an extra bedroom or two in the roof, a bedroom and en-suite over the garage.
The planning position is usually favourable. Most of what we design falls within permitted development or sits comfortably with the policies the borough applies, and where a larger two-storey scheme needs permission we prepare the case properly.
What shapes a project in Earley.
Wokingham Borough Council
Earley sits within Wokingham Borough Council. We know the policies that apply to householder extensions here, and how the authority reads them.
Permitted development limits
Single-storey rear extensions and loft conversions often fall within permitted development rights. Two-storey side extensions generally need permission, and some estates have rights removed by condition.
Neighbours and outlook
On a family street the objections that matter are about light, outlook and overlooking. We test the scheme against the neighbouring windows before anything is submitted.
What we are usually asked to do here.
Single-storey rear extensions
A larger kitchen and family room opening to the garden, often the single change that transforms how the house works.
Two-storey side extensions
Extra bedrooms and bathrooms over a new ground floor room, with the planning case prepared for a scheme of this size.
Loft conversions and dormers
Bedrooms and bathrooms in the roof, designed around the existing structure and stair position.
Garage conversions and remodelling
Bringing the garage into use and replanning the ground floor around it.
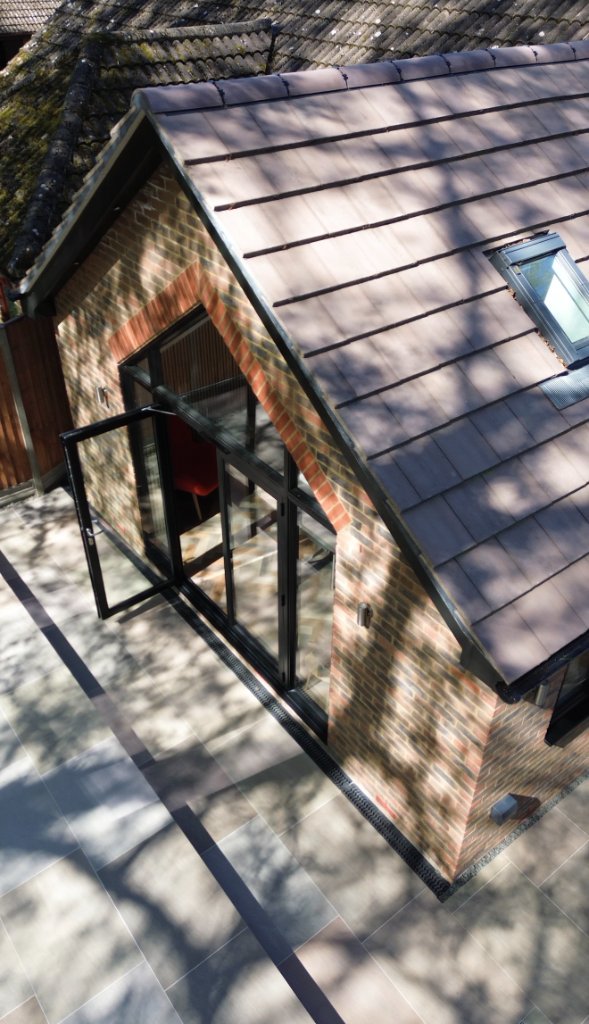
A local practice, working in Earley.
- Typical work in Earley: family home extensions.
- Applications are determined by Wokingham Borough Council, which we deal with directly.
- Studio at Albany House, 14 Shute End, Wokingham, a short drive from Earley.
From first conversation to construction drawings.
Discovery Call
We assess your property and investment goals over the phone.
Feasibility
Use-class, Article 4, licensing, policy and yield numbers reviewed.
Planning & Design
C2, C3 to C4, Sui Generis or commercial application, plus extension design.
Building Regs
Fire safety, escape routes and room sizes built into the package.
Working with an architect in Earley.
Should we extend, or move somewhere bigger?
Which council deals with Earley?
Will a two-storey extension need planning permission?
How long does planning permission take?
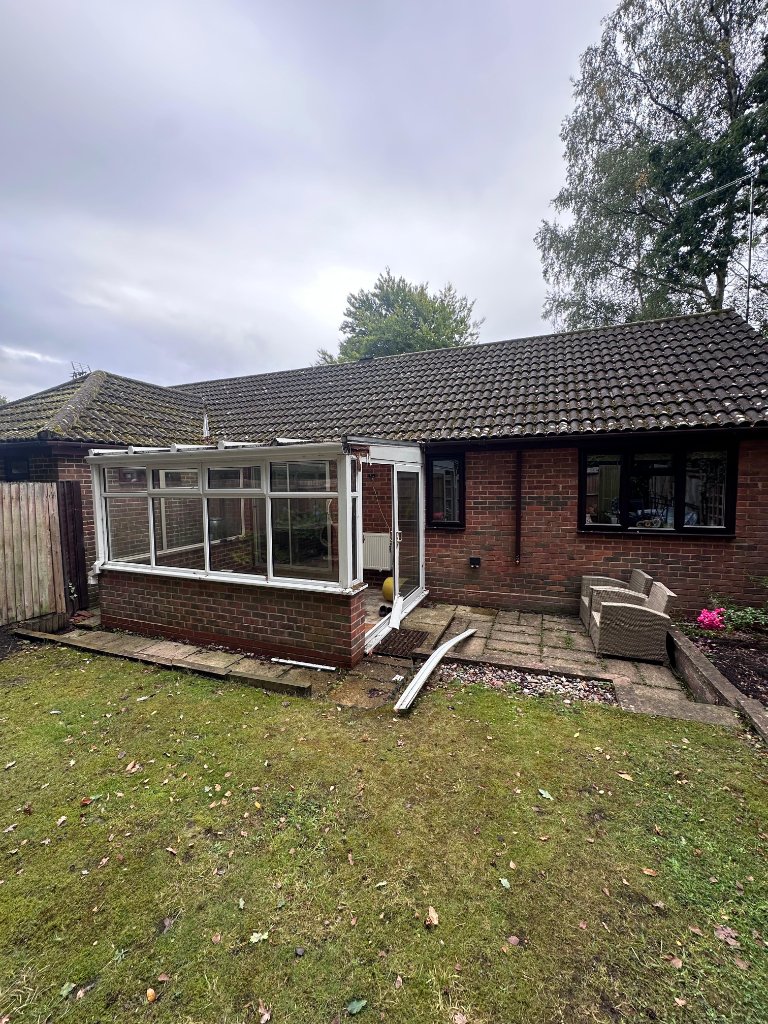
Book your Roadmap Session with a chartered architect.
A 30-minute consultation with our Principal Architect to understand your project, assess feasibility, and map the path from concept to completion, with no obligation.
Book a Roadmap Session